Modern Acreage Living with Luxury Shop & Flex Space - Designed for both everyday comfort and long-term flexibility, this custom 4-bedroom, 4.5-bath home sits on 2.67 acres with no HOA—offering the freedom today’s buyers are searching for. The thoughtfully designed floor plan includes two private suites plus two additional bedrooms connected by a Jack-and-Jill bath, creating an ideal setup for multi-generational living, guests, or growing families. The primary suite is spacious and refined, featuring dual vanities, separate his-and-her closets, and an oversized walk-in shower. Natural light fills the open-concept living area, highlighting beautiful stone accents and seamless flow between kitchen, dining, and family room. The kitchen was designed for serious functionality and entertaining alike—complete with a large quartz island, walk-in pantry, butler’s pantry with ice maker, floor-to-ceiling cabinetry, and abundant prep space. A dedicated media/game room with full bath and walk-in closet offers flexibility as a fifth bedroom, private guest suite, or secondary living area. Step outside to a true year-round outdoor retreat featuring a propane fireplace, built-in griddle, sink, and bar seating—perfect for hosting or unwinding after a long day. What truly elevates this property is the 1,035 sq. ft. climate-controlled workshop with dual electric roll-up doors, sink, and heat & air. Attached is a 465 sq. ft. office with full bath and walk-in closet—ideal for a home-based business, studio apartment, fitness room, or private workspace. RV hookups, additional covered parking, and full utility connections add even more versatility. Located just minutes from the newly extended 183A Toll and Highway 29, with Target, Costco, and expanding retail nearby, this property offers the rare combination of space, function, and convenience within Liberty Hill ISD. A nearly-new custom home with this level of flexibility, acreage, and location is increasingly hard to find.
Closed
Price Unknown
224 Foust Dr, Liberty Hill, TX 78642
4beds
3,453sqft
Single Family Residence
Built in 2022
2.67 Acres Lot
$1,147,000 Zestimate®
$--/sqft
$4,971 Estimated rent
Home value
$1,147,000
$1.08M - $1.23M
$4,971/mo
Zestimate® history
Owner options
List your home for rent
$4,971/mo
Rent Zestimate®
Find your next renter with Zillow Rental Manager. Plus, with online applications, you can quickly screen prospective tenants – for free.
$4,971/mo
Rent Zestimate®
Refinance and save
Refinancing to a lower rate could help reduce your monthly payments and save thousands over the life of the loan.
Explore your selling options
Work with a Zillow partner agent
Leverage their expertise and Zillow's premium Showcase listings to get your home seen by more buyers.
Get startedList with your own agent
Get your home in front of millions of buyers by listing it on Zillow.
Learn how to do itSell it yourself
Take full control of how buyers see your home on Zillow by listing For Sale by Owner (FSBO).
List your homeWhat's special
Propane fireplaceRv hookupsTrue year-round outdoor retreatBuilt-in griddleTwo private suitesOversized walk-in showerSeparate his-and-her closets
Zillow last checked:
Listing updated:
Listed by:
Shane White 512-587-5434,
RE/MAX Town & Country
Bought with:
NON-MEMBER AGENT TEAM, TREC #null
Non Member Office
, TREC #null
Source: Central Texas MLS,MLS#: 608577 Originating MLS: Williamson County Association of REALTORS
Originating MLS: Williamson County Association of REALTORSFacts & features
Interior
Bedrooms & bathrooms
- Bedrooms: 4
- Bathrooms: 6
- Full bathrooms: 5
- 1/2 bathrooms: 1
Bedroom
- Level: Main
Bedroom 2
- Level: Main
Bedroom 3
- Level: Main
Bedroom 4
- Level: Main
Bathroom
- Level: Main
Kitchen
- Level: Main
Heating
- Heat Pump
Cooling
- Central Air
Appliances
- Included: Dishwasher, Electric Water Heater, Gas Cooktop, Disposal, Ice Maker, Microwave, Water Softener Owned
- Laundry: Main Level, Laundry Room
Features
- All Bedrooms Down, Bookcases, Ceiling Fan(s), Double Vanity, See Remarks, Walk-In Closet(s), Kitchen Island, Pantry, Solid Surface Counters, Walk-In Pantry
- Flooring: Tile, Vinyl
- Attic: Other,See Remarks
- Has fireplace: Yes
- Fireplace features: Gas, Living Room, Outside, Stone
Interior area
- Total interior livable area: 3,453 sqft
Property
Parking
- Total spaces: 2
- Parking features: Carport
- Carport spaces: 2
Features
- Levels: One
- Stories: 1
- Exterior features: Rain Gutters, Propane Tank - Owned
- Pool features: None
- Fencing: Partial,Pipe
- Has view: Yes
- View description: None
- Body of water: None
Lot
- Size: 2.67 Acres
Details
- Parcel number: R594438
Construction
Type & style
- Home type: SingleFamily
- Architectural style: Other,See Remarks
- Property subtype: Single Family Residence
Materials
- Blown-In Insulation, HardiPlank Type, Masonry, Metal Siding
- Foundation: Slab
- Roof: Composition,Shingle
Condition
- Resale
- Year built: 2022
Utilities & green energy
- Sewer: Septic Tank
- Water: Private, Well
- Utilities for property: Electricity Available, Propane
Community & HOA
Community
- Features: None
- Subdivision: Liberty Oaks Sub
HOA
- Has HOA: No
Location
- Region: Liberty Hill
Financial & listing details
- Tax assessed value: $1,066,706
- Annual tax amount: $16,491
- Date on market: 3/28/2026
- Cumulative days on market: 25 days
- Listing agreement: Exclusive Right To Sell
- Listing terms: Cash,Conventional,VA Loan
- Electric utility on property: Yes
- Road surface type: Paved
Price history
| Date | Event | Price |
|---|---|---|
| 4/23/2026 | Sold | -- |
Source:  Central Texas MLS #608577 Report a problem Central Texas MLS #608577 Report a problem | ||
| 3/29/2026 | Contingent | $1,198,000$347/sqft |
Source:  Unlock MLS #8189764 Report a problem Unlock MLS #8189764 Report a problem | ||
| 3/18/2026 | Listed for sale | $1,198,000$347/sqft |
Source: Unlock MLS #8189764 Report a problem | ||
| 3/18/2026 | Listing removed | $1,198,000$347/sqft |
Source: Unlock MLS #4765159 Report a problem | ||
| 3/14/2026 | Contingent | $1,198,000$347/sqft |
Source: Unlock MLS #4765159 Report a problem | ||
| 3/8/2026 | Listed for sale | $1,198,000+0.7%$347/sqft |
Source: Unlock MLS #4765159 Report a problem | ||
| 2/18/2026 | Contingent | $1,190,000$345/sqft |
Source: Unlock MLS #4765159 Report a problem | ||
| 2/12/2026 | Listed for sale | $1,190,000$345/sqft |
Source: Unlock MLS #4765159 Report a problem | ||
Public tax history
| Year | Property taxes | Tax assessment |
|---|---|---|
| 2025 | $16,491 +4.6% | $1,066,706 +5.7% |
| 2024 | $15,768 -2.6% | $1,009,248 -7.1% |
| 2023 | $16,192 +277.3% | $1,086,553 +352.5% |
| 2022 | $4,291 +86.5% | $240,113 +96.8% |
| 2021 | $2,301 | $122,030 |
Find assessor info on the county website
Neighborhood: 78642
Nearby homes
- $725,900-- bd2 ba2.2k sqft225 Foust Dr, Liberty Hill, TX 78642Off Market
- $875,0004 bd3 ba3.4k sqft391 Liberty Dr, Liberty Hill, TX 78642For Sale
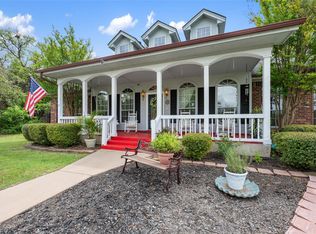
- $1,198,600-- bd-- ba3.8k sqft205 Foust Dr, Liberty Hill, TX 78642Off Market
- $633,400-- bd2 ba1.6k sqft200 Foust Dr, Liberty Hill, TX 78642Off Market
- $250,0002.5 AcresFoust Dr, Liberty Hill, TX 78642Lot/Land
- $574,900-- bd3 ba1.9k sqft100 Paige Dr, Liberty Hill, TX 78642Off Market
- $836,000-- bd2 ba2.4k sqft301 Liberty Dr, Liberty Hill, TX 78642Off Market
- $776,2004 bd6 ba3.4k sqft1448 Amanda Paige Dr, Georgetown, TX 78628Off Market
Nearby schools
GreatSchools rating
- 8/10Bill Burden Elementary SchoolGrades: PK-5Distance: 2 mi
- 7/10Liberty Hill Junior High SchoolGrades: 6-8Distance: 2 mi
- 7/10Liberty Hill High SchoolGrades: 9-12Distance: 4 mi
Schools provided by the listing agent
- District: Liberty Hill ISD
Source: Central Texas MLS. This data may not be complete. We recommend contacting the local school district to confirm school assignments for this home.
Get a cash offer in 3 minutes
Find out how much your home could sell for in as little as 3 minutes with a no-obligation cash offer.
Estimated market value
$1,147,000
Get a cash offer in 3 minutes
Find out how much your home could sell for in as little as 3 minutes with a no-obligation cash offer.
Estimated market value
$1,147,000
- Texas
- Williamson County
- Liberty Hill
- 78642
- 224 Foust Dr
Nearby cities
Nearby zip codes
Other Liberty Hill Topics
