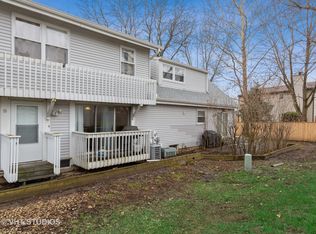
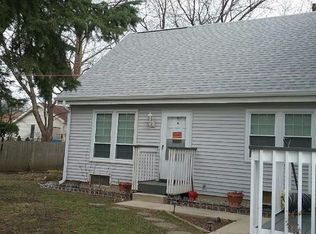
Updated, low-maintenance, and investor-friendly! Whether you're looking for a rental property or a great value to call your own, this townhome-style condo offers major improvements already completed and a versatile layout that stands out from the competition. Rarely does a 2-bedroom home in Indian Oaks offer 2 FULL bathrooms, a finished basement, and a true attached garage with direct interior access-all updated and ready for immediate use. The main level features a remodeled kitchen (2021) with stainless steel appliances (2020), newer LVT flooring (2022), new sliding glass doors (2026), fresh paint, white trim and doors with updated hardware, and newer recessed lighting. Upstairs offers a large primary bedroom with WIC, a spacious second bedroom, new windows (2026), updated full bath (2021), newer lighting, and newer carpeting. Adding valuable usable space is the full finished basement (2024) with new drywall, flooring, trim, doors, and recessed lighting-ideal for a family room, office, fitness area, or additional flex space, plus a convenient second full bathroom with shower. A separate utility/laundry room, storage closet, garage, and attic provide plenty of additional storage. Other improvements include newer furnace and A/C (2018) with upgraded air cleaner and filtration system (2019), newer dryer (2020), and newer electrical outlets and switches. Tucked away on a quiet court/cul-de-sac with a peaceful balcony setting, this property combines an appealing location with low exterior maintenance. Indian Oaks is conveniently located near shopping, dining, transportation, and area amenities, with a pet-friendly and investor-friendly HOA. With major updates already completed and strong rental potential, this is an excellent opportunity for investors, cash buyers, or anyone looking for a smart real estate purchase.
New
$230,000
224 Foxhead Ct Unit B, Bolingbrook, IL 60440
2beds
986sqft
Townhouse, Single Family Residence
Built in 1971
-- sqft lot
$-- Zestimate®
$233/sqft
$219/mo HOA
What's special
Finished basementPeaceful balcony settingLow exterior maintenanceStorage closetNewer recessed lightingNewer carpeting
- -- |
- 8
- views |
- 1
- save |
Zillow last checked:
Listing updated:
Listed by:
Marcy Tobin, ABR,CSC,SFR 773-590-9806,
@properties Christie's International Real Estate
Source: MRED as distributed by MLS GRID,MLS#: 12743041

Facts & features
Interior
Bedrooms & bathrooms
- Bedrooms: 2
- Bathrooms: 2
- Full bathrooms: 2
Rooms
- Room types: Walk In Closet
Primary bedroom
- Features: Flooring (Carpet), Window Treatments (Curtains/Drapes)
- Level: Second
- Area: 198 Square Feet
- Dimensions: 11X18
Bedroom 2
- Features: Flooring (Carpet)
- Level: Second
- Area: 120 Square Feet
- Dimensions: 10X12
Dining room
- Features: Flooring (Luxury Vinyl), Window Treatments (Curtains/Drapes)
- Level: Main
- Area: 72 Square Feet
- Dimensions: 8X9
Family room
- Features: Flooring (Wood Laminate)
- Level: Basement
- Area: 204 Square Feet
- Dimensions: 12X17
Kitchen
- Features: Kitchen (Galley, Pantry-Closet, Updated Kitchen), Flooring (Luxury Vinyl)
- Level: Main
- Area: 96 Square Feet
- Dimensions: 8X12
Laundry
- Features: Flooring (Other)
- Level: Basement
- Area: 80 Square Feet
- Dimensions: 8X10
Living room
- Features: Flooring (Luxury Vinyl)
- Level: Main
- Area: 234 Square Feet
- Dimensions: 13X18
Walk in closet
- Features: Flooring (Carpet)
- Level: Second
- Area: 25 Square Feet
- Dimensions: 5X5
Heating
- Natural Gas, Forced Air
Cooling
- Central Air
Appliances
- Included: Range, Microwave, Dishwasher, Refrigerator, Washer, Dryer, Stainless Steel Appliance(s), Water Purifier, Other, Humidifier, Gas Water Heater
- Laundry: Washer Hookup, Gas Dryer Hookup, In Unit, Sink
Features
- Storage, Open Floorplan
- Basement: Finished,Full
Interior area
- Total structure area: 1,186
- Total interior livable area: 986 sqft
Property
Parking
- Total spaces: 1
- Parking features: Asphalt, Garage Door Opener, Yes, Garage Owned, Attached, Garage
- Attached garage spaces: 1
- Has uncovered spaces: Yes
Accessibility
- Accessibility features: No Disability Access
Features
- Exterior features: Balcony
Lot
- Features: Common Grounds
Details
- Parcel number: 1202094070030000
- Special conditions: None
- Other equipment: TV-Cable, Ceiling Fan(s), Sump Pump, Air Purifier
Construction
Type & style
- Home type: Townhouse
- Property subtype: Townhouse, Single Family Residence
Materials
- Vinyl Siding
- Foundation: Concrete Perimeter
- Roof: Asphalt
Condition
- New construction: No
- Year built: 1971
Utilities & green energy
- Electric: Circuit Breakers, 100 Amp Service
- Sewer: Public Sewer
- Water: Lake Michigan
Community & HOA
HOA
- Has HOA: Yes
- Services included: Insurance, Exterior Maintenance, Lawn Care, Snow Removal
- HOA fee: $219 monthly
Location
- Region: Bolingbrook
Financial & listing details
- Price per square foot: $233/sqft
- Tax assessed value: $151,389
- Annual tax amount: $4,176
- Date on market: 8/26/2026
- Ownership: Condo
Estimated market value
Zestimate®
Not available
Estimated sales range
Not available
Rent Zestimate®
Not available
Price history
| Date | Event | Price |
|---|---|---|
| 8/26/2026 | Listing removed | $230,000$233/sqft |
Source: | ||
| 8/21/2026 | Contingent | $230,000$233/sqft |
Source: | ||
| 8/12/2026 | Listed for sale | $230,000+29.2%$233/sqft |
Source: | ||
| 1/28/2022 | Sold | $178,000+6%$181/sqft |
Source: | ||
| 12/13/2021 | Contingent | $168,000$170/sqft |
Source: | ||
| 12/10/2021 | Listed for sale | $168,000+52.7%$170/sqft |
Source: | ||
| 5/22/2019 | Sold | $110,000-8.3%$112/sqft |
Source: | ||
| 8/8/2017 | Listing removed | $119,900$122/sqft |
Source: RE/MAX Professionals #09667902 Report a problem | ||
| 6/25/2017 | Price change | $119,900-2.5%$122/sqft |
Source: RE/MAX Professionals #09667902 Report a problem | ||
| 6/22/2017 | Listed for sale | $123,000-1.6%$125/sqft |
Source: RE/MAX Professionals #09667902 Report a problem | ||
| 6/28/2016 | Listing removed | $125,000$127/sqft |
Source: RE/MAX Professionals #09203649 Report a problem | ||
| 4/22/2016 | Listed for sale | $125,000+9900%$127/sqft |
Source: RE/MAX Professionals #09203649 Report a problem | ||
| 4/8/2014 | Listing removed | $1,250$1/sqft |
Source: Coldwell Banker Honig-Bell #08553328 Report a problem | ||
| 4/1/2014 | Sold | $1,250-99%$1/sqft |
Source: Agent Provided Report a problem | ||
| 3/9/2014 | Listed for rent | $1,250+4.2%$1/sqft |
Source: Coldwell Banker Honig-Bell #08553328 Report a problem | ||
| 8/5/2011 | Listing removed | $129,900$132/sqft |
Source: Realty Executives Pro/Team Company #07532584 Report a problem | ||
| 6/29/2011 | Price change | $129,900+31.3%$132/sqft |
Source: Realty Executives Pro/Team Company #07532584 Report a problem | ||
| 6/25/2011 | Listing removed | $1,200$1/sqft |
Source: Realty Executives Premiere #07812817 Report a problem | ||
| 5/21/2011 | Listed for rent | $1,200$1/sqft |
Source: Realty Executives Premiere #07812817 Report a problem | ||
| 3/19/2011 | Price change | $98,900-1%$100/sqft |
Source: Realty Executives Premiere #07532584 Report a problem | ||
| 11/13/2010 | Price change | $99,900-23.1%$101/sqft |
Source: Realty Executives Premiere #07532584 Report a problem | ||
| 6/9/2010 | Price change | $129,900-7.1%$132/sqft |
Source: Realty Executives Pro/ Team #07532584 Report a problem | ||
| 3/30/2010 | Price change | $139,900-3.5%$142/sqft |
Source: Realty Executives Pro/ Team #07450772 Report a problem | ||
| 2/25/2010 | Listed for sale | $144,900-2.8%$147/sqft |
Source: Realty Executives Pro/ Team #07450772 Report a problem | ||
| 5/31/2006 | Sold | $149,000+44.7%$151/sqft |
Source: Public Record Report a problem | ||
| 11/14/2003 | Sold | $103,000+30.4%$104/sqft |
Source: Public Record Report a problem | ||
| 2/14/2001 | Sold | $79,000+15.3%$80/sqft |
Source: Public Record Report a problem | ||
| 3/10/1999 | Sold | $68,500$69/sqft |
Source: Public Record Report a problem | ||
Public tax history
| Year | Property taxes | Tax assessment |
|---|---|---|
| 2024 | $3,922 +8.1% | $50,463 +11.1% |
| 2023 | $3,628 +13% | $45,405 +18% |
| 2022 | $3,211 +10.2% | $38,483 +10.2% |
| 2021 | $2,913 +8.7% | $34,934 +7.5% |
| 2020 | $2,679 +9.3% | $32,486 +9.2% |
| 2019 | $2,450 +20.4% | $29,749 +16.3% |
| 2018 | $2,035 +6.3% | $25,588 +5.5% |
| 2017 | $1,913 +10% | $24,254 +9.3% |
| 2016 | $1,740 +2.5% | $22,200 +4.2% |
| 2015 | $1,698 | $21,300 |
| 2014 | $1,698 +3% | $21,300 |
| 2013 | $1,648 -23.6% | $21,300 -23.4% |
| 2012 | $2,157 -25.8% | $27,800 -30% |
| 2011 | $2,906 -4.3% | $39,700 -12% |
| 2010 | $3,035 +1.8% | $45,100 -3% |
| 2009 | $2,980 +5.6% | $46,500 |
| 2008 | $2,822 | $46,500 +4% |
| 2007 | -- | $44,700 +5.2% |
| 2006 | $2,641 +17.3% | $42,500 +20.1% |
| 2005 | $2,251 -0.6% | $35,400 |
| 2004 | $2,264 +12.3% | $35,400 +15.3% |
| 2003 | $2,016 | $30,700 |
Find assessor info on the county website
Monthly payment
Est. payment
Payment breakdown
Explore the cost of this home by adjusting the details. Changes won't be saved.Climate risks
Neighborhood: 60440
Nearby schools
GreatSchools rating
- 6/10Oak View Elementary SchoolGrades: K-5Distance: 0.3 mi
- 8/10Brooks Middle SchoolGrades: 6-8Distance: 0.5 mi
- 8/10Bolingbrook High SchoolGrades: 9-12Distance: 1 mi
Schools provided by the listing agent
- Elementary: Oak View Elementary School
- Middle: Brooks Middle School
- High: Bolingbrook High School
- District: 365U
Source: MRED as distributed by MLS GRID. This data may not be complete. We recommend contacting the local school district to confirm school assignments for this home.
- $189,1002 bd2 ba986 sqft224 Foxhead Ct UNIT D, Bolingbrook, IL 60440Off Market
Save 
- $214,9003 bd2 ba790 sqft224 Foxhead Ct UNIT A, Bolingbrook, IL 60440Off Market
Save 
- $85,0002 bd1 ba968 sqft224 Foxhead Ct UNIT C, Bolingbrook, IL 60440Sold
Save - $354,7004 bd2 ba1.7k sqft236 Seneca Ct, Bolingbrook, IL 60440Off Market
Save 
- $346,8003 bd2 ba1.7k sqft240 Seneca Ct, Bolingbrook, IL 60440Off Market
Save - $406,2004 bd2 ba2.6k sqft232 Seneca Ct, Bolingbrook, IL 60440Off Market
Save - $198,6002 bd1 ba975 sqft222 Foxhead Ct UNIT D, Bolingbrook, IL 60440Off Market
Save - $209,0003 bd2 ba790 sqft222 Foxhead Ct UNIT A, Bolingbrook, IL 60440Off Market
Save
A local agent can set up tours, give advice and negotiate with sellers.
A local lender can help you make sure your offer is ready when you are.