Skip main navigation
Sold
  • Price Unknown

    224 Francis Dr, Lindale, TX 75771

    4beds
    2,363sqft
    Single Family Residence
    Built in 1977
    -- sqft lot
    $296,300 Zestimate®
    $--/sqft
    $2,329 Estimated rent

    Home value

    $296,300

    $276,000 - $317,000

    $2,329/mo

    Zestimate® history
    Loading
    Loading...

    Owner options

    List your home for rent

    $2,329/mo

    Rent Zestimate®

    Find your next renter with Zillow Rental Manager. Plus, with online applications, you can quickly screen prospective tenants – for free.

    Learn more

    $2,329/mo

    Rent Zestimate®

    Refinance and save

    Refinancing to a lower rate could help reduce your monthly payments and save thousands over the life of the loan.

    See today's rates

    Explore your selling options

    Work with a Zillow partner agent

    Leverage their expertise and Zillow's premium Showcase listings to get your home seen by more buyers.

    Get started

    List with your own agent

    Get your home in front of millions of buyers by listing it on Zillow.

    Learn how to do it

    Sell it yourself

    Take full control of how buyers see your home on Zillow by listing For Sale by Owner (FSBO).

    List your home

    What's special

    Private entranceVersatile roomSpacious bonus suite
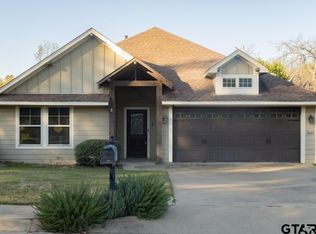
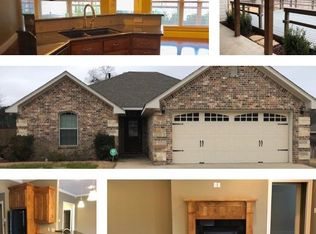
    Immaculate investment! This one-owner 4/3 home has been very well maintained. Brand NEW HVAC and new roof in 2022! The true highlight of this property is the spacious bonus suite - a versatile room that could serve as a fourth bedroom, mother-in-law suite, game room, or private rental space. This area features its own private entrance, full bath, and A/C. Location, Location! With no homes directly behind it and a 2 min. walk to Darden Harvest Park and some of Lindale's most popular shopping and restaurants at the Cannery, you'll enjoy privacy and convenience. You will want to see this in person so make an appointment today.

    Zillow last checked:

    Listing updated:

    Listed by:

    Ashley Whitman,

    RE/MAX Alight,

    Dee Martin 903-245-3575

    Bought with:

    Merrandie Saenz, TREC# 0709066

    Source: GTARMLS,MLS#: 25015040MLS Logo

    Facts & features

    Interior

    Bedrooms & bathrooms
    • Bedrooms: 4
    • Bathrooms: 3
    • Full bathrooms: 3
    Rooms
    • Room types: Separate Formal Living, Den, Game Room, Utility Room, Mother-in-Law Suite, 2 Living Areas
    Bedroom
    • Level: Main
    Bathroom
    • Features: Shower Only, Tub Only, Linen Closet
    Dining room
    • Features: Den/Dining Combo
    Heating
    • Central/Electric
    Cooling
    • Central Electric
    Appliances
    • Included: Range/Oven-Electric, Electric Water Heater
    Features
    • Paneling, Ceiling Fan(s), Kitchen Island
    • Flooring: Carpet, Vinyl
    • Attic: Attic Stairs
    • Number of fireplaces: 1
    • Fireplace features: One Wood Burning
    Interior area
    • Total structure area: 2,363
    • Total interior livable area: 2,363 sqft

    Property

    Parking
    • Total spaces: 2
    • Parking features: Garage Faces Side
    • Garage spaces: 2
    • Has uncovered spaces: Yes
    Features
    • Levels: One
    • Stories: 1
    • Patio & porch: Patio Open
    • Exterior features: Gutter(s)
    • Pool features: None
    • Fencing: Chain Link
    Details
    • Additional structures: None
    • Parcel number: 130012000000006000
    • Special conditions: None

    Construction

    Type & style
    • Home type: SingleFamily
    • Architectural style: Traditional
    • Property subtype: Single Family Residence
    Materials
    • Brick and Stone
    • Foundation: Slab
    • Roof: Composition
    Condition
    • Year built: 1977

    Utilities & green energy

    • Sewer: Public Sewer
    • Water: Public

    Community & HOA

    Community
    • Security: Smoke Detector(s)
    • Subdivision: ODEN HTS
    Location
    • Region: Lindale

    Financial & listing details

    • Tax assessed value: $318,197
    • Annual tax amount: $1,204
    • Date on market: 10/9/2025
    • Listing terms: Conventional,Cash

    Price history

    DateEventPrice
    12/19/2025Sold--
    Source: GTARMLS #25015040 Report a problem
    12/4/2025Pending sale$310,000$131/sqft
    Source: GTARMLS #25015040 Report a problem
    10/15/2025Price change$310,000-4.6%$131/sqft
    Source: GTARMLS #25015040 Report a problem
    10/9/2025Listed for sale$325,000$138/sqft
    Source: GTARMLS #25015040 Report a problem

    Public tax history

    YearProperty taxesTax assessment
    2024$1,201 +0.7%$318,197 +12.3%
    2023$1,193 -34.1%$283,282 +27%
    2022$1,812 +2.3%$223,052 +22%
    2021$1,770 -0.3%$182,841 -3.2%
    2020$1,775 +0.4%$188,865 +5.6%
    2019$1,768 +0.6%$178,855 +16.7%
    2018$1,758 +0.1%$153,281 +1.8%
    2017$1,756 +0.2%$150,639 +3.7%
    2016$1,752 -6.4%$145,208 +6.8%
    2015$1,872 $135,963
    2014$1,872 +0.9%--
    2013$1,856 +0.4%--
    2012$1,848 +0%--
    2011$1,848 --
    2010-- $137,201 -2.3%
    2009-- $140,500
    2008-- $140,500
    2007-- $140,500
    2006-- $140,500 +6.4%
    2005-- $132,000 +7.3%
    2004-- $123,000 +3.1%
    2003-- $119,300 +44.6%
    2002-- $82,500
    2001-- $82,500 +7%
    2000-- $77,100
    Find assessor info on the county website

    Neighborhood: 75771

    Nearby schools

    GreatSchools rating
    Schools provided by the listing agent
    • Elementary: Lindale
    • Middle: Lindale
    • High: Lindale

    Source: GTARMLS. This data may not be complete. We recommend contacting the local school district to confirm school assignments for this home.

    Sell for more on Zillow
    Get a Zillow Showcase℠ listing at no additional cost and you could sell for .
    $296,300
    2% more
    +$5,926
    With Zillow Showcase(estimated)
    $302,226