Charming All-Brick Rancher with Modern Updates, Smart Home Features & Solar Savings! Welcome home to this beautifully maintained 5-bedroom, 3-bath all-brick rancher offering the perfect blend of timeless charm, thoughtful updates, and modern convenience. With a fully finished basement featuring two additional bedrooms, a full bath, a cozy family room with a gas fireplace and a kitchenette, this home provides flexible living space for guests, multi-generational living, or a growing family. Throughout the home, you'll find an abundance of character with unique built-ins and custom features that make this property truly special. The HVAC system was replaced just two years ago, providing peace of mind and energy efficiency for years to come. All new windows, except for 3, Tech enthusiasts will appreciate the fully programmable Lutron smart lighting system, allowing customized control of lighting throughout the entire home. Adding even more value, the solar panels convey with the property at no additional cost to the buyer, offering ongoing savings on utility bills and enhanced energy efficiency. Conveniently located near Sherando Park and Pool, with easy access to major commuter routes, shopping, dining, and everyday amenities, this home combines comfort, efficiency, and an unbeatable location. Packed with charm, upgrades, and thoughtful features, this is a home you truly need to see in person to appreciate. Schedule your tour today!
Sold for $420,000
$420,000
224 Fredericktowne Dr, Stephens City, VA 22655
5beds
2,450sqft
Single Family Residence
Built in 1975
0.34 Acres Lot
$428,400 Zestimate®
$171/sqft
$2,647 Estimated rent
Home value
$428,400
$407,000 - $450,000
$2,647/mo
Zestimate® history
Owner options
List your home for rent
$2,647/mo
Rent Zestimate®
Find your next renter with Zillow Rental Manager. Plus, with online applications, you can quickly screen prospective tenants – for free.
$2,647/mo
Rent Zestimate®
Refinance and save
$2,426/mo
Est. payment
Refinancing to a lower rate could help reduce your monthly payments and save thousands over the life of the loan.
$2,426/mo
Est. payment
Explore your selling options
Work with a Zillow partner agent
Leverage their expertise and Zillow's premium Showcase listings to get your home seen by more buyers.
Get startedList with your own agent
Get your home in front of millions of buyers by listing it on Zillow.
Learn how to do itSell it yourself
Take full control of how buyers see your home on Zillow by listing For Sale by Owner (FSBO).
List your homeWhat's special
Fully finished basementAll-brick rancher
Zillow last checked:
Listing updated:
Listed by:
Traci Shoberg 540-303-7771,
Samson Properties,
Listing Team: Legacy Real Estate Group
Bought with:
Leah Clowser, 0225048720
RE/MAX Roots
Source: Bright MLS,MLS#: VAFV2042198
Facts & features
Interior
Bedrooms & bathrooms
- Bedrooms: 5
- Bathrooms: 3
- Full bathrooms: 3
- Main level bathrooms: 2
- Main level bedrooms: 3
Rooms
- Room types: Living Room, Dining Room, Primary Bedroom, Bedroom 2, Bedroom 3, Bedroom 4, Bedroom 5, Kitchen, Family Room, Laundry, Storage Room, Bathroom 3, Primary Bathroom
Primary bedroom
- Features: Attached Bathroom
- Level: Main
- Area: 144 Square Feet
- Dimensions: 12 X 12
Bedroom 2
- Level: Main
- Area: 120 Square Feet
- Dimensions: 10 X 12
Bedroom 3
- Level: Main
- Area: 110 Square Feet
- Dimensions: 10 X 11
Bedroom 4
- Level: Lower
- Area: 234 Square Feet
- Dimensions: 13 X 18
Bedroom 5
- Level: Lower
- Area: 121 Square Feet
- Dimensions: 11 X 11
Primary bathroom
- Level: Main
Bathroom 3
- Level: Lower
Dining room
- Level: Main
- Area: 154 Square Feet
- Dimensions: 11 X 14
Family room
- Features: Fireplace - Gas
- Level: Lower
- Area: 338 Square Feet
- Dimensions: 13 X 26
Kitchen
- Features: Breakfast Bar
- Level: Main
- Area: 121 Square Feet
- Dimensions: 11 X 11
Kitchen
- Level: Lower
- Area: 165 Square Feet
- Dimensions: 11 X 15
Laundry
- Level: Main
- Area: 55 Square Feet
- Dimensions: 5 X 11
Living room
- Level: Main
- Area: 224 Square Feet
- Dimensions: 14 X 16
Screened porch
- Level: Main
- Area: 420 Square Feet
- Dimensions: 20 X 21
Storage room
- Level: Lower
- Area: 154 Square Feet
- Dimensions: 11 X 14
Heating
- Baseboard, Electric
Cooling
- Central Air, Electric
Appliances
- Included: Dishwasher, Dryer, Refrigerator, Cooktop, Washer, Microwave, Water Treat System, Electric Water Heater
- Laundry: Laundry Room
Features
- Bathroom - Walk-In Shower, Breakfast Area, Built-in Features, Ceiling Fan(s), Entry Level Bedroom, Floor Plan - Traditional, Formal/Separate Dining Room, Kitchen - Country, Kitchenette, Primary Bath(s), Recessed Lighting
- Flooring: Hardwood, Carpet, Wood
- Windows: Window Treatments
- Basement: Full
- Number of fireplaces: 1
Interior area
- Total structure area: 2,800
- Total interior livable area: 2,450 sqft
- Finished area above ground: 1,400
- Finished area below ground: 1,050
Property
Parking
- Total spaces: 1
- Parking features: Garage Faces Front, Asphalt, Attached
- Attached garage spaces: 1
- Has uncovered spaces: Yes
Accessibility
- Accessibility features: 2+ Access Exits
Features
- Levels: One
- Stories: 1
- Patio & porch: Screened, Deck, Screened Porch
- Exterior features: Play Equipment
- Pool features: None
- Fencing: Chain Link
Lot
- Size: 0.34 Acres
- Features: Cleared, Open Lot
Details
- Additional structures: Above Grade, Below Grade, Outbuilding
- Parcel number: 74B3188
- Zoning: RP
- Special conditions: Standard
Construction
Type & style
- Home type: SingleFamily
- Architectural style: Ranch/Rambler
- Property subtype: Single Family Residence
Materials
- Brick
- Foundation: Slab
- Roof: Asphalt
Condition
- Good
- New construction: No
- Year built: 1975
Utilities & green energy
- Sewer: Public Sewer
- Water: Public
Green energy
- Energy generation: PV Solar Array(s) Owned
Community & HOA
Community
- Security: Exterior Cameras, Security System
- Subdivision: Fredericktowne
HOA
- Has HOA: No
Location
- Region: Stephens City
Financial & listing details
- Price per square foot: $171/sqft
- Tax assessed value: $424,800
- Annual tax amount: $2,084
- Date on market: 6/7/2026
- Listing agreement: Exclusive Right To Sell
- Listing terms: Cash,VA Loan,Conventional,FHA,USDA Loan
- Ownership: Fee Simple
Price history
| Date | Event | Price |
|---|---|---|
| 7/23/2026 | Sold | $420,000-1.2%$171/sqft |
Source:  Bright MLS #VAFV2042198 Report a problem Bright MLS #VAFV2042198 Report a problem | ||
| 6/10/2026 | Contingent | $425,000$173/sqft |
Source: Bright MLS #VAFV2042198 Report a problem | ||
| 6/7/2026 | Listed for sale | $425,000+9%$173/sqft |
Source: Bright MLS #VAFV2042198 Report a problem | ||
| 5/8/2026 | Listing removed | $390,000$159/sqft |
Source: eXp Realty #VAFV2039374 Report a problem | ||
| 4/11/2026 | Price change | $390,000-2.5%$159/sqft |
Source: Bright MLS #VAFV2039374 Report a problem | ||
| 3/26/2026 | Price change | $400,000-1.2%$163/sqft |
Source: Bright MLS #VAFV2039374 Report a problem | ||
| 3/15/2026 | Price change | $405,000-2.4%$165/sqft |
Source: Bright MLS #VAFV2039374 Report a problem | ||
| 3/3/2026 | Price change | $415,000-1.2%$169/sqft |
Source: Bright MLS #VAFV2039374 Report a problem | ||
| 2/26/2026 | Price change | $420,000-2.3%$171/sqft |
Source: Bright MLS #VAFV2039374 Report a problem | ||
| 2/15/2026 | Listed for sale | $430,000+15%$176/sqft |
Source: Bright MLS #VAFV2039374 Report a problem | ||
| 1/7/2022 | Sold | $374,000$153/sqft |
Source: Bright MLS #VAFV2002720 Report a problem | ||
| 12/8/2021 | Contingent | $374,000$153/sqft |
Source: Bright MLS #VAFV2002720 Report a problem | ||
| 11/24/2021 | Price change | $374,000-3.9%$153/sqft |
Source: Bright MLS #VAFV2002720 Report a problem | ||
| 11/17/2021 | Listed for sale | $389,000+49.7%$159/sqft |
Source: Bright MLS #VAFV2002720 Report a problem | ||
| 9/18/2018 | Sold | $259,900$106/sqft |
Source: Public Record Report a problem | ||
| 7/11/2018 | Listed for sale | $259,900+64.9%$106/sqft |
Source: ERA Oakcrest Realty, Inc. #1002023134 Report a problem | ||
| 1/16/2014 | Sold | $157,600+17.2%$64/sqft |
Source: Public Record Report a problem | ||
| 2/4/2002 | Sold | $134,500$55/sqft |
Source: Public Record Report a problem | ||
Public tax history
| Year | Property taxes | Tax assessment |
|---|---|---|
| 2025 | -- | $424,800 +29% |
| 2024 | $1,679 | $329,200 |
| 2023 | $1,679 +126.2% | $329,200 +35.3% |
| 2022 | $742 | $243,300 |
| 2021 | $742 -45% | $243,300 +10% |
| 2020 | $1,349 -50% | $221,200 |
| 2019 | $2,699 +106.2% | $221,200 +6.8% |
| 2018 | $1,309 +0.4% | $207,200 |
| 2017 | $1,303 +9.1% | $207,200 +9.6% |
| 2016 | $1,194 +12.8% | $189,000 |
| 2015 | $1,058 +90.6% | $189,000 +6.1% |
| 2014 | $555 | $178,100 |
| 2013 | -- | $178,100 -0.8% |
| 2012 | -- | $179,600 |
| 2011 | -- | $179,600 -9.7% |
| 2010 | -- | $199,000 |
| 2009 | -- | $199,000 -1.4% |
| 2008 | -- | $201,900 |
| 2007 | -- | $201,900 |
| 2006 | -- | $201,900 |
| 2005 | -- | $201,900 +55% |
| 2003 | -- | $130,300 |
| 2002 | -- | $130,300 |
| 2001 | -- | $130,300 |
Find assessor info on the county website
Neighborhood: 22655
Nearby homes
- $346,9003 bd2 ba1.2k sqft226 Fredericktowne Dr, Stephens City, VA 22655Off Market
- $410,2003 bd2 ba2k sqft101 Botetourt Ct, Stephens City, VA 22655Off Market
- $47,0153 bd2 ba1.8k sqft125 Buckingham Dr, Stephens City, VA 22655Sold
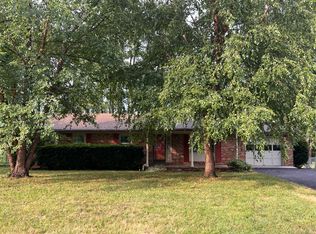
- $351,0003 bd1 ba1.2k sqft228 Fredericktowne Dr, Stephens City, VA 22655Off Market
- $300,9003 bd1 ba1.1k sqft127 Buckingham Dr, Stephens City, VA 22655Off Market
- $408,9003 bd2 ba1.9k sqft225 Fredericktowne Dr, Stephens City, VA 22655Off Market
- $326,4003 bd2 ba1.2k sqft221 Fredericktowne Dr, Stephens City, VA 22655Off Market
- $282,8003 bd2 ba1.2k sqft221 Fredericktowne Dr #1, Stephens City, VA 22655Off Market
Nearby schools
GreatSchools rating
- 2/10Bass-Hoover Elementary SchoolGrades: PK-5Distance: 0.5 mi
- 4/10Robert E. Aylor Middle SchoolGrades: 6-8Distance: 1.7 mi
- 4/10Sherando High SchoolGrades: 9-12Distance: 1 mi
Schools provided by the listing agent
- District: Frederick County Public Schools
Source: Bright MLS. This data may not be complete. We recommend contacting the local school district to confirm school assignments for this home.
Get a cash offer in 3 minutes
Find out how much your home could sell for in as little as 3 minutes with a no-obligation cash offer.
Estimated market value
$428,400
Get a cash offer in 3 minutes
Find out how much your home could sell for in as little as 3 minutes with a no-obligation cash offer.
Estimated market value
$428,400
- Virginia
- Frederick County
- Stephens City
- 22655
- 224 Fredericktowne Dr
Nearby cities
Nearby zip codes
Other Stephens City Topics
