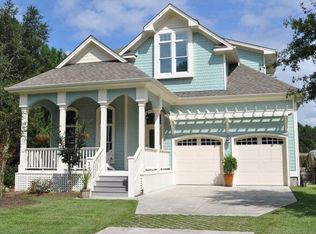
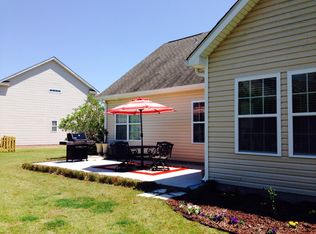
The Galen floor plan offers 2338 sq ft with 4 beds, 2 1/2 baths. All beds are upstairs along with laundry room. Huge Master Bedroom and owners bath! Downstairs you have a flex room / study when you enter into the foyer. Huge pantry in the kitchen and large island. Kitchen/ dining space is all open to the great room! Great space to entertain! Smart Home Package is standard with every new home. Control the thermostat, front door light and lock, and video doorbell from your smartphone or with voice commands to Alexa! REQUEST INFOThe photos you see here are for illustration purposes only, interior and exterior features, options, colors and selections will differ.
This property is not currently displayed as for sale or rent on Zillow. This may be different from what's on other websites or public sources.