Skip main navigation
Sold for $598,862
  • $598,862

    224 Frisco Ln, Bridgeport, WV 26330

    4beds
    2,601sqft
    Single Family Residence
    Built in 2025
    0.57 Acres Lot
    $602,100 Zestimate®
    $230/sqft
    $3,624 Estimated rent

    Home value

    $602,100

    Estimated sales range

    Not available

    $3,624/mo

    Zestimate® history
    Loading
    Loading...

    Owner options

    List your home for rent

    $3,624/mo

    Rent Zestimate®

    Find your next renter with Zillow Rental Manager. Plus, with online applications, you can quickly screen prospective tenants – for free.

    Learn more

    $3,624/mo

    Rent Zestimate®

    Refinance and save

    $3,581/mo

    Est. payment

    Refinancing to a lower rate could help reduce your monthly payments and save thousands over the life of the loan.

    See today's rates

    $3,581/mo

    Est. payment

    Explore your selling options

    Work with a Zillow partner agent

    Leverage their expertise and Zillow's premium Showcase listings to get your home seen by more buyers.

    Get started

    List with your own agent

    Get your home in front of millions of buyers by listing it on Zillow.

    Learn how to do it

    Sell it yourself

    Take full control of how buyers see your home on Zillow by listing For Sale by Owner (FSBO).

    List your home

    What's special

    Custom cabinetryThree large bedroomsLarge foyerSeparate showerLarge primary suiteLarge primary closetOpen concept living space
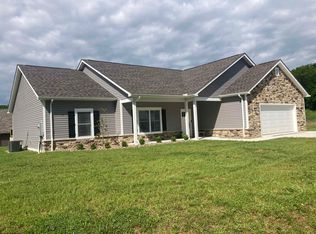
    The last detached home in Phase 1 of Cherry Grove Estates! This home is under roof and ready for the interior selections to be customized by the buyer (flooring, cabinet colors, appliances, fixture colors, lighting fixtures) to make this home yours. The home features a large primary suite with large primary closet, tiled bathroom with soaking tub, separate shower and custom cabinetry. Three large bedrooms share an additional bathroom. The upstairs laundry has cabinetry and an access to an insulated 12' x 12' storage space in the attic with 8' ceiling. The main level has an open concept living space, separated office / den, large foyer and an ample sized half bath. The kitchen's custom cabinetry and layout will appeal to owners who like to cook and entertain. Garage is connected to the kitchen with a mudroom space featuring bench seating storage and a built-in cabinetry for recharging / drop zone. The house includes a spacious basement with patio doors and windows. The insulated Superior Wall foundation walls combined with the dual zone HVAC system mean the basement can be utilized day one and the plumbing stub-outs for a full future bathroom allow the new owner to make this space into whatever they desire. Don't miss the chance to make this one yours!

    Zillow last checked:

    Listing updated:

    Listed by:

    BRIANA RYAN 304-669-5589,

    COMPASS REALTY GROUP BRIDGEPORT

    Bought with:

    BRIANA RYAN, WVS190300645

    COMPASS REALTY GROUP BRIDGEPORT

    Source: NCWV REIN,MLS#: 10162504MLS Logo

    Facts & features

    Interior

    Bedrooms & bathrooms
    • Bedrooms: 4
    • Bathrooms: 3
    • Full bathrooms: 2
    • 1/2 bathrooms: 1
    Dining room
    • Features: Luxury Vinyl Plank
    Kitchen
    • Features: Luxury Vinyl Plank
    Living room
    • Features: Luxury Vinyl Plank
    Basement
    • Level: Basement
    Heating
    • Central
    Cooling
    • Central Air
    Appliances
    • Included: Range, Microwave, Dishwasher, Disposal, Refrigerator
    Features
    • High Speed Internet
    • Flooring: Carpet, Luxury Vinyl Plank
    • Basement: Full,Unfinished,Walk-Out Access,Interior Entry,Concrete,Exterior Entry
    • Attic: Pull Down Stairs
    • Has fireplace: No
    • Fireplace features: None
    Interior area
    • Total structure area: 3,491
    • Total interior livable area: 2,601 sqft
    • Finished area above ground: 2,601
    • Finished area below ground: 0

    Property

    Parking
    • Total spaces: 2
    • Parking features: Garage Door Opener, 2 Cars
    • Garage spaces: 2
    Features
    • Levels: Two
    • Stories: 2
    • Patio & porch: Porch, Patio, Deck
    • Exterior features: Private Yard
    • Fencing: None
    • Has view: Yes
    • View description: Neighborhood
    • Waterfront features: None
    Lot
    • Size: 0.57 Acres
    • Dimensions: .57ac
    • Features: Level, Sloped
    Details
    • Parcel number: 0

    Construction

    Type & style
    • Home type: SingleFamily
    • Property subtype: Single Family Residence
    Materials
    • Frame, Vinyl Siding
    • Foundation: Concrete Perimeter
    • Roof: Shingle
    Condition
    • New construction: Yes
    • Year built: 2025

    Utilities & green energy

    • Electric: 200 Amps
    • Sewer: Public Sewer
    • Water: Public
    • Utilities for property: Cable Available

    Community & neighborhood

    Security
    • Security features: Smoke Detector(s), Carbon Monoxide Detector(s)
    Community
    • Community features: Park, Playground, Pool, Tennis Court(s), Shopping/Mall, Health Club, Library, Medical Facility
    Location
    • Region: Bridgeport
    • Subdivision: Cherry Grove Estates

    HOA & financial

    HOA
    • Has HOA: Yes
    • HOA fee: $700 annually
    • Services included: Management, Snow Removal, Common Areas

    Price history

    DateEventPrice
    6/1/2026Sold$598,862+6.2%$230/sqft
    Source: NCWV REIN #10162504 Report a problem
    3/23/2026Contingent$564,000$217/sqft
    Source: NCWV REIN #10162504 Report a problem
    1/22/2026Price change$564,000-2.6%$217/sqft
    Source: NCWV REIN #10162504 Report a problem
    11/17/2025Listed for sale$579,000$223/sqft
    Source: NCWV REIN #10162504 Report a problem

    Public tax history

    YearProperty taxesTax assessment
    2025$422 +1.2%$13,860
    2024$417 -1.1%$13,860
    2023$422 $13,860

    Find assessor info on the county website

    Neighborhood: 26330

    Nearby schools

    GreatSchools rating
    Schools provided by the listing agent
    • Elementary: Simpson Elementary
    • Middle: Bridgeport Middle
    • High: Bridgeport High
    • District: Harrison

    Source: NCWV REIN. This data may not be complete. We recommend contacting the local school district to confirm school assignments for this home.

    Get pre-qualified for a loan
    At Zillow Home Loans, we can pre-qualify you in as little as 5 minutes with no impact to your credit score.

    An equal housing lender. NMLS #10287.

    Sell for more on Zillow
    Get a Zillow Showcase℠ listing at no additional cost and you could sell for .
    $602,100
    2% more
    +$12,042
    With Zillow Showcase(estimated)
    $614,142