Skip main navigation
Sold for $335,000
  • $335,000

    224 Gable Drive, Dudley, NC 28333

    3beds
    1,913sqft
    Single Family Residence
    Built in 1981
    0.78 Acres Lot
    $370,600 Zestimate®
    $175/sqft
    $1,651 Estimated rent

    Home value

    $370,600

    $352,000 - $393,000

    $1,651/mo

    Zestimate® history
    Loading
    Loading...

    Owner options

    List your home for rent

    $1,651/mo

    Rent Zestimate®

    Find your next renter with Zillow Rental Manager. Plus, with online applications, you can quickly screen prospective tenants – for free.

    Learn more

    $1,651/mo

    Rent Zestimate®

    Refinance and save

    $2,007/mo

    Est. payment

    Refinancing to a lower rate could help reduce your monthly payments and save thousands over the life of the loan.

    See today's rates

    $2,007/mo

    Est. payment

    Explore your selling options

    Work with a Zillow partner agent

    Leverage their expertise and Zillow's premium Showcase listings to get your home seen by more buyers.

    Get started

    List with your own agent

    Get your home in front of millions of buyers by listing it on Zillow.

    Learn how to do it

    Sell it yourself

    Take full control of how buyers see your home on Zillow by listing For Sale by Owner (FSBO).

    List your home

    What's special

    Boat slipGranite counter topsStone backsplashLarge family roomNew carpet
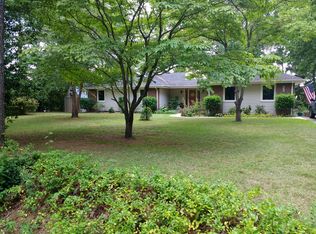
    Lake House! Looking for a home with an amazing relaxing view, this is it! This lovely home is situated on the lake in Sleepy Creek Subdivision. The home features 3 bedrooms and 2 and a half baths. The This home has been lovingly updated. Kitchen features granite counter tops, stone backsplash, S/S appliances. New carpet in the main living areas. There is a large family room with a spectacular view of the lake has a fireplace and is adjacent to the kitchen. Relax and enjoy summer sunsets on the covered, screened in deck. Home has its own dock, with boat slip, two car garage, plus a 12 x 24 storage building.

    Zillow last checked:

    Listing updated:

    Listed by:

    Bruce E Gates 919-922-9037,

    Coldwell Banker Advantage

    Bought with:

    Bryce Ficken, 329724

    Ficken Insurance & Realty

    Source: Hive MLS,MLS#: 100387787MLS LogoOriginating MLS: MLS of Goldsboro

    Facts & features

    Interior

    Bedrooms & bathrooms
    • Bedrooms: 3
    • Bathrooms: 3
    • Full bathrooms: 2
    • 1/2 bathrooms: 1
    Primary bedroom
    • Level: Primary Living Area
    Dining room
    • Features: Combination, Eat-in Kitchen
    Heating
    • Heat Pump, Electric
    Cooling
    • Heat Pump
    Appliances
    • Included: Electric Cooktop, Built-In Microwave, Dishwasher
    Features
    • Master Downstairs, Vaulted Ceiling(s), Ceiling Fan(s), Gas Log
    • Flooring: Carpet, LVT/LVP
    • Has fireplace: Yes
    • Fireplace features: Gas Log
    Interior area
    • Total structure area: 1,913
    • Total interior livable area: 1,913 sqft

    Property

    Parking
    • Total spaces: 2
    • Parking features: Concrete
    Features
    • Levels: One
    • Stories: 1
    • Patio & porch: Covered, Deck, Screened
    • Fencing: None
    • Has view: Yes
    • View description: Lake, See Remarks
    • Has water view: Yes
    • Water view: Lake
    • Waterfront features: Waterfront, Boat Dock, Boat Slip
    • Frontage type: Lakefront
    Lot
    • Size: 0.78 Acres
    • Dimensions: 140 x 225
    • Features: See Remarks, Boat Dock, Boat Slip, Deeded Waterfront
    Details
    • Additional structures: Shed(s), Storage
    • Parcel number: 3514085635
    • Zoning: Residential
    • Special conditions: Standard

    Construction

    Type & style
    • Home type: SingleFamily
    • Property subtype: Single Family Residence
    Materials
    • Wood Siding
    • Foundation: Crawl Space
    • Roof: Architectural Shingle
    Condition
    • New construction: No
    • Year built: 1981

    Utilities & green energy

    • Sewer: Septic Tank
    • Water: Public
    • Utilities for property: Water Available

    Community & HOA

    Community
    • Security: Smoke Detector(s)
    • Subdivision: Sleepy Creek
    HOA
    • Has HOA: Yes
    • Amenities included: Clubhouse, Maintenance Common Areas, See Remarks, Club Membership
    • HOA fee: $1,000 monthly
    • HOA name: SLEEPY CREEK CLUB; HOA
    • HOA phone: 919-920-8391
    Location
    • Region: Dudley

    Financial & listing details

    • Price per square foot: $175/sqft
    • Tax assessed value: $201,190
    • Annual tax amount: $1,659
    • Date on market: 8/30/2025
    • Cumulative days on market: 48 days
    • Listing agreement: Exclusive Agency
    • Listing terms: Cash,Conventional,FHA,VA Loan
    • Road surface type: Paved

    Price history

    DateEventPrice
    8/21/2023Sold$335,000-1.4%$175/sqft
    Source: Hive MLS #100387787 Report a problem
    7/19/2023Pending sale$339,900$178/sqft
    Source: Hive MLS #100387787 Report a problem
    6/17/2023Price change$339,900-1.4%$178/sqft
    Source: Hive MLS #100387787 Report a problem
    6/3/2023Listed for sale$344,900$180/sqft
    Source: Hive MLS #100387787 Report a problem

    Public tax history

    YearProperty taxesTax assessment
    2025$2,517 +45.5%$349,500 +73.7%
    2024$1,730 +4.2%$201,190
    2023$1,660 $201,190
    2022$1,660 +4.6%$201,190
    2021$1,587 +5.8%$201,190
    2020$1,501 $201,190
    2019$1,501 $201,190 -0.5%
    2018$1,501 -0.5%$202,250
    2017$1,508 $202,250
    2016-- $202,250
    2015$1,511 -0.2%$202,250
    2014$1,514 $202,250
    2013-- $202,250
    2011-- $202,250
    2007-- --
    2005-- --
    2004-- --
    2003-- --
    2002-- --
    2001-- --
    2000-- --
    Find assessor info on the county website

    Neighborhood: 28333

    Nearby schools

    GreatSchools rating
    Get pre-qualified for a loan
    At Zillow Home Loans, we can pre-qualify you in as little as 5 minutes with no impact to your credit score.

    An equal housing lender. NMLS #10287.