EXCEPTIONAL DOWNTOWN HOBOKEN LUXURY TOWNHOUSE: A rare opportunity to own a fully renovated, 4-story luxury townhouse in the heart of downtown Hoboken with a spacious and private backyard. At an impressive 21.5 feet wide, this residence blends the space and comfort of suburban living with the vibrancy of an urban lifestyle. Every detail has been thoughtfully designed for the discerning buyer, making it perfect for both elegant entertaining and everyday family living PROPERTY HIGHLIGHTS: 4 spacious bedrooms, each with its own en-suite bath and optional 5 bedroom in the garden level, 2 additional half-baths on the parlor and garden levels. Expansive living spaces with timeless architectural details MAIN LIVING AREAS: Step into the elegant living room, where a large bay window, custom built-ins, and an original marble gas fireplace create a warm, inviting atmosphere—ideal for cozy winter nights. A graceful archway with built-in closets leads to the formal dining room, featuring a coffered ceiling, designer wallpaper, and exquisite moldings for a touch of sophistication. GOURMET KITCHEN: The chef's kitchen is a true showpiece, with custom white shaker cabinetry, gleaming quartz countertops, and abundant storage. Premium appliances—Viking range with hood, Thermador refrigerator, Bosch dishwasher, and Marvel wine fridge—make cooking a pleasure. A charming breakfast nook and a wall of windows brighten the space, while glass doors open to a private terrace with a built-in grill and steps leading to your backyard oasis. PRIMARY SUITE & PRIVATE RETREATS: The third floor is dedicated to the luxurious primary suite, complete with a spa-like bath featuring a Victoria & Albert freestanding soaking tub, steam shower with four water zones, oversized vanity, and Kohler Veil toilet. A custom 9'x13' walk-in closet and refined wall moldings complete the retreat. Also on this floor: a second large bedroom with its own bath and a convenient laundry room. The top floor offers two additional bedrooms, each with an en-suite bath and enhanced by skylights. A sunlit hallway adds even more natural light to the level. GARDEN LEVEL VERSATILITY: Perfect for a playroom, home office, 5th' bedroom or gym, the garden level also features a den, half-bath, and spacious family room with direct access to the backyard—ideal for indoor-outdoor living. ADDITIONAL FEATURES: High-velocity forced air heating & cooling, Sonos 11 -zone audio system, Pre-installed TVs. Custom staircase moldings & wood flooring throughout, Expansive closets and built-in storage. Outdoor gas fire pit Prime location just two blocks from Washington Street, near shops, dining, nightlife, and NYC transit options (bus, PATH, ferry) This is a truly rare find in one of Hoboken's most sought-after neighborhoods—where timeless elegance meets modern luxury.
Sold for $4,025,000
$4,025,000
224 Garden St, Hoboken, NJ 07030
4beds
--sqft
Single Family Residence
Built in ----
2,042 Square Feet Lot
$4,188,100 Zestimate®
$--/sqft
$-- Estimated rent
Home value
$4,188,100
$3.73M - $4.69M
Not available
Zestimate® history
Owner options
List your home for rent
Find your next renter with Zillow Rental Manager. Plus, with online applications, you can quickly screen prospective tenants – for free.
Refinance and save
$22,484/mo
Est. payment
Refinancing to a lower rate could help reduce your monthly payments and save thousands over the life of the loan.
$22,484/mo
Est. payment
Explore your selling options
Work with a Zillow partner agent
Leverage their expertise and Zillow's premium Showcase listings to get your home seen by more buyers.
Get startedList with your own agent
Get your home in front of millions of buyers by listing it on Zillow.
Learn how to do itSell it yourself
Take full control of how buyers see your home on Zillow by listing For Sale by Owner (FSBO).
List your homeWhat's special
Private terraceArchitectural detailsCustom staircase moldingsCoffered ceilingSunlit hallwayExquisite moldingsDesigner wallpaper
Zillow last checked:
Listing updated:
Listed by:
DAVID DOMANICH 551-208-0009,
CORCORAN SAWYER SMITH 201-420-7393
Bought with:
, 0340268
CHRISTIE'S INTERNATIONAL REAL ESTATE GROUP
Source: HCMLS,MLS#: 250017836
Facts & features
Interior
Bedrooms & bathrooms
- Bedrooms: 4
- Bathrooms: 6
- Full bathrooms: 4
- 1/2 bathrooms: 2
Heating
- Natural Gas, Forced Air
Cooling
- Central Air, Gas
Appliances
- Included: Dishwasher, Disposal, Microwave, Refrigerator, Washer/Dryer, Gas Oven
Features
- Basement: None
Property
Parking
- Parking features: See Remarks
Lot
- Size: 2,042 Square Feet
- Dimensions: 21.5 x 95
Details
- Parcel number: 0500178000000024
Construction
Type & style
- Home type: SingleFamily
- Architectural style: Row House
- Property subtype: Single Family Residence
Materials
- Brick
Community & HOA
Location
- Region: Hoboken
Financial & listing details
- Tax assessed value: $1,921,700
- Annual tax amount: $33,938
- Date on market: 12/16/2025
- Inclusions: Concrete kitchen table
- Exclusions: All staging property and personal belongings.
Price history
| Date | Event | Price |
|---|---|---|
| 12/15/2025 | Sold | $4,025,000-5.3% |
Source: HCMLS #250017836 Report a problem | ||
| 9/2/2025 | Listed for sale | $4,250,000+23.2% |
Source: HCMLS #250017836 Report a problem | ||
| 12/12/2022 | Sold | $3,450,000+4.5% |
Source: HCMLS #220017322 Report a problem | ||
| 9/27/2022 | Listed for sale | $3,300,000+116.4% |
Source: HCMLS #220017322 Report a problem | ||
| 6/19/2014 | Sold | $1,525,000+8.9% |
Source: HCMLS #140004575 Report a problem | ||
| 4/11/2014 | Listed for sale | $1,400,000+106.6% |
Source: RE/MAX Gold Coast Realty, DBA #140004575 Report a problem | ||
| 3/5/2002 | Sold | $677,500 |
Source: Public Record Report a problem | ||
Public tax history
| Year | Property taxes | Tax assessment |
|---|---|---|
| 2025 | $33,937 | $1,921,700 |
| 2024 | $33,937 +8.4% | $1,921,700 |
| 2023 | $31,304 +1.8% | $1,921,700 |
| 2022 | $30,747 | $1,921,700 |
| 2021 | $30,747 +0.1% | $1,921,700 |
| 2020 | $30,728 +1.2% | $1,921,700 |
| 2019 | $30,363 -0.8% | $1,921,700 |
| 2018 | $30,593 +48.2% | $1,921,700 +44.4% |
| 2017 | $20,645 +3.6% | $1,331,100 |
| 2016 | $19,927 +4.8% | $1,331,100 |
| 2015 | $19,008 +48.6% | $1,331,100 |
| 2014 | $12,791 +1% | $1,331,100 +399.3% |
| 2013 | $12,664 +2.8% | $266,600 |
| 2012 | $12,320 -2.6% | $266,600 |
| 2011 | $12,650 +5.7% | $266,600 |
| 2010 | $11,968 +4.6% | $266,600 |
| 2009 | $11,445 | $266,600 |
| 2008 | -- | $266,600 |
| 2007 | -- | $266,600 |
| 2006 | -- | $266,600 |
| 2005 | -- | $266,600 |
| 2004 | -- | $266,600 |
| 2003 | -- | $266,600 |
| 2002 | -- | $266,600 |
| 2001 | -- | $266,600 |
Find assessor info on the county website
Neighborhood: 07030
Nearby homes
- $2,900169 sqft222 Garden St, Hoboken, NJ 07030Off Market
- $2,010,2003 bd-- ba2.2k sqft226 Garden St, Hoboken, NJ 07030Off Market
- $7,600387 sqft226 Garden St, Hoboken, NJ 07030Off Market
- $582,7001 bd1 ba800 sqft226 Garden St APT 1, Hoboken, NJ 07030Off Market
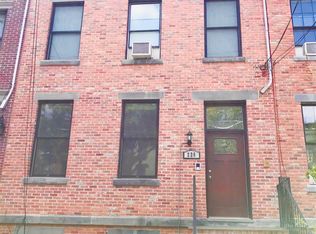
- $--1 bd1 ba800 sqft226 Garden St APT 2, Hoboken, NJ 07030Off Market
- $568,6001 bd1 ba750 sqft226 Garden St APT 3, Hoboken, NJ 07030Off Market
- $--1 bd1 ba650 sqft220 Garden St #1, Hoboken, NJ 07030Off Market
- $--2 bd2 ba-- sqft228 Garden St #G, Hoboken, NJ 07030Off Market
Nearby schools
GreatSchools rating
- 8/10Thomas G Connors Elementary SchoolGrades: K-5Distance: 0.4 mi
- 6/10Hoboken Middle SchoolGrades: 6-8Distance: 0.2 mi
- 5/10Hoboken High SchoolGrades: 9-12Distance: 0.5 mi
Get a cash offer in 3 minutes
Find out how much your home could sell for in as little as 3 minutes with a no-obligation cash offer.
Estimated market value
$4,188,100
Get a cash offer in 3 minutes
Find out how much your home could sell for in as little as 3 minutes with a no-obligation cash offer.
Estimated market value
$4,188,100
- New Jersey
- Hudson County
- Hoboken
- 07030
- 224 Garden St
