Freshly painted and move-in ready, this 2021 build offers a highly desirable and functional floor plan with a main-level primary suite, dedicated home office, and an upstairs loft providing true secondary living space. The bright living room opens to the kitchen, creating an easy flow for everyday living and entertaining. The kitchen features granite countertops, stainless steel appliances, a pantry, and a large island with seating. A separate dining room adds flexibility for hosting, working, or additional lifestyle needs.
The main-floor primary suite offers comfort and convenience with a walk-in closet, double vanities, soaking tub, and separate shower. Upstairs, three additional bedrooms, a full bath, and a spacious loft create room for guests, hobbies, play, or a second living area.
Unlike many new construction options, this home is ready now, no construction delays, no waiting for landscaping, and no uncertainty. The fenced backyard and patio are already complete and ready to enjoy, with room to personalize over time. Refrigerator, washer, and dryer remain, making the home truly move-in ready.
Located minutes from Providence Marketplace, dining, schools, I-840 access, and BNA, this home offers a balance of space, layout, and convenience. Thoughtfully designed, well-maintained, and ready for its next owner — come experience the layout, natural light, and quiet interior in person.
Closed
$485,000
224 Glade Dr, Mount Juliet, TN 37122
4beds
2,300sqft
Single Family Residence, Residential
Built in 2021
0.33 Acres Lot
$474,200 Zestimate®
$211/sqft
$2,814 Estimated rent
Home value
$474,200
$446,000 - $507,000
$2,814/mo
Zestimate® history
Owner options
List your home for rent
$2,814/mo
Rent Zestimate®
Find your next renter with Zillow Rental Manager. Plus, with online applications, you can quickly screen prospective tenants – for free.
$2,814/mo
Rent Zestimate®
Refinance and save
$3,211/mo
Est. payment
Refinancing to a lower rate could help reduce your monthly payments and save thousands over the life of the loan.
$3,211/mo
Est. payment
Explore your selling options
Work with a Zillow partner agent
Leverage their expertise and Zillow's premium Showcase listings to get your home seen by more buyers.
Get startedList with your own agent
Get your home in front of millions of buyers by listing it on Zillow.
Learn how to do itSell it yourself
Take full control of how buyers see your home on Zillow by listing For Sale by Owner (FSBO).
List your homeWhat's special
Dedicated home officeWalk-in closetLarge island with seatingMain-level primary suiteQuiet interiorStainless steel appliancesNatural light
Zillow last checked:
Listing updated:
Listed by:
Alisa FitzPatrick 615-992-7206,
eXp Realty
Bought with:
Lauren LaFevers-Flatt, 341557
RE/MAX Carriage House
Lyndon LaFevers, 280098
RE/MAX Carriage House
Source: RealTracs MLS as distributed by MLS GRID,MLS#: 3070731
Facts & features
Interior
Bedrooms & bathrooms
- Bedrooms: 4
- Bathrooms: 3
- Full bathrooms: 2
- 1/2 bathrooms: 1
- Main level bedrooms: 1
Primary bathroom
- Features: Double Vanity
- Level: Double Vanity
Other
- Features: Office
- Level: Office
- Area: 100 Square Feet
- Dimensions: 10x10
Recreation room
- Features: Second Floor
- Level: Second Floor
- Area: 168 Square Feet
- Dimensions: 14x12
Heating
- Natural Gas
Cooling
- Central Air
Appliances
- Included: Electric Oven, Built-In Electric Range, Trash Compactor, Dishwasher, Disposal, Microwave, Refrigerator, Stainless Steel Appliance(s)
- Laundry: Electric Dryer Hookup, Washer Hookup
Features
- Ceiling Fan(s), Pantry, Walk-In Closet(s), Kitchen Island
- Flooring: Carpet, Wood, Tile
- Basement: None
Interior area
- Total structure area: 2,300
- Total interior livable area: 2,300 sqft
- Finished area above ground: 2,300
Property
Parking
- Total spaces: 2
- Parking features: Garage Door Opener, Attached
- Attached garage spaces: 2
Features
- Levels: Two
- Stories: 2
- Patio & porch: Patio
- Fencing: Privacy
Lot
- Size: 0.33 Acres
Details
- Parcel number: 121L C 03000 000
- Special conditions: Standard
Construction
Type & style
- Home type: SingleFamily
- Property subtype: Single Family Residence, Residential
Materials
- Fiber Cement, Brick
- Roof: Shingle
Condition
- New construction: No
- Year built: 2021
Utilities & green energy
- Sewer: STEP System
- Water: Public
- Utilities for property: Natural Gas Available, Water Available
Green energy
- Energy efficient items: Water Heater, Windows, Thermostat
Community & HOA
Community
- Security: Security System, Smoke Detector(s), Smart Camera(s)/Recording
- Subdivision: Ph 3 Sec 2 Glade Estates
HOA
- Has HOA: Yes
- HOA fee: $400 annually
Location
- Region: Mount Juliet
Financial & listing details
- Price per square foot: $211/sqft
- Tax assessed value: $345,600
- Annual tax amount: $1,649
- Date on market: 1/1/2026
Price history
| Date | Event | Price |
|---|---|---|
| 1/23/2026 | Sold | $485,000-3%$211/sqft |
Source:  RealTracs MLS as distributed by MLS GRID #3070731 Report a problem RealTracs MLS as distributed by MLS GRID #3070731 Report a problem | ||
| 1/14/2026 | Pending sale | $500,000$217/sqft |
Source: RealTracs MLS as distributed by MLS GRID #3070731 Report a problem | ||
| 1/4/2026 | Contingent | $500,000$217/sqft |
Source: RealTracs MLS as distributed by MLS GRID #3070731 Report a problem | ||
| 1/1/2026 | Listed for sale | $500,000$217/sqft |
Source: RealTracs MLS as distributed by MLS GRID #3070731 Report a problem | ||
| 1/1/2026 | Listing removed | $500,000$217/sqft |
Source: RealTracs MLS as distributed by MLS GRID #2975453 Report a problem | ||
| 8/18/2025 | Listed for sale | $500,000$217/sqft |
Source: RealTracs MLS as distributed by MLS GRID #2975453 Report a problem | ||
Public tax history
| Year | Property taxes | Tax assessment |
|---|---|---|
| 2025 | $1,649 | $86,400 |
| 2024 | $1,649 | $86,400 |
| 2023 | $1,649 | $86,400 |
| 2022 | $1,649 | $86,400 |
Find assessor info on the county website
Neighborhood: 37122
Nearby homes
- $499,9003 bd3 ba2.3k sqft222 Glade Dr LOT 23, Mount Juliet, TN 37122Sold

- $461,100-- bd2 ba2.3k sqft511 Janis Ln, Mount Juliet, TN 37122Off Market
- $483,1004 bd3 ba2k sqft417 Guethlien Dr LOT 1, Mount Juliet, TN 37122Off Market
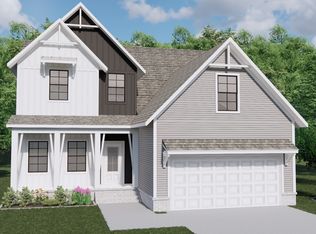
- $443,6003 bd2 ba1.8k sqft507 Janis Ln, Mount Juliet, TN 37122Off Market

- $483,300-- bd2 ba2.3k sqft505 Janis Ln, Mount Juliet, TN 37122Off Market
- $466,9004 bd3 ba2.1k sqft432 Guethlein Dr LOT 36, Mount Juliet, TN 37122Sold
- $466,900-- bd2 ba2.3k sqft432 Guethlein Dr, Mount Juliet, TN 37122Sold
- $489,9003 bd3 ba2.4k sqft430 Guethlein Dr, Mount Juliet, TN 37122Sold
Nearby schools
GreatSchools rating
- 8/10Gladeville Elementary SchoolGrades: PK-5Distance: 1.5 mi
- 9/10Gladeville Middle SchoolGrades: 6-8Distance: 1.6 mi
- 7/10Wilson Central High SchoolGrades: 9-12Distance: 3.5 mi
Schools provided by the listing agent
- Elementary: Gladeville Elementary
- Middle: Gladeville Middle School
- High: Wilson Central High School
Source: RealTracs MLS as distributed by MLS GRID. This data may not be complete. We recommend contacting the local school district to confirm school assignments for this home.
Get a cash offer in 3 minutes
Find out how much your home could sell for in as little as 3 minutes with a no-obligation cash offer.
Estimated market value
$474,200
Get a cash offer in 3 minutes
Find out how much your home could sell for in as little as 3 minutes with a no-obligation cash offer.
Estimated market value
$474,200
- Tennessee
- Wilson County
- Mount Juliet
- 37122
- 224 Glade Dr
Nearby cities
Nearby zip codes
Other Mount Juliet Topics
