WELCOME TO YOUR FOREST HILLS DREAM HOME! This beautifully updated 2-story brick and frame home offers 1,785 square feet of thoughtfully designed living space on a rare .54-acre lot, combining the character and charm of an established home with the modern updates and open layout today's buyers are looking for.
Step inside from the spacious covered front porch and immediately notice the beautiful hardwood floors that flow throughout the main level. The inviting living room opens seamlessly into the updated kitchen and dining area, creating a fantastic space for everyday living and entertaining. The kitchen features newer cabinetry, granite countertops, stainless steel appliances, and a large center island. Just off the dining area, step outside to the covered patio overlooking the expansive rear yard. The first floor also offers a powder room and main level bedroom, formal dining room or flex space with two oversized windows providing abundant natural light.
Upstairs, the hardwood floors continue into two generously sized bedrooms and a truly stunning modern bathroom featuring a double vanity and beautiful custom tile work. The walk-out lower level provides excellent additional space, including a finished bonus room, generous storage, and plenty of height for future possibilities.
Outside, the half-acre property is an urban-suburban oasis. Mature trees provide privacy while lush garden beds, a stepping-stone path, raised vegetable garden, fire pit, covered patio, and multi-level yard create an exceptional setting for relaxing, gardening, entertaining, or simply enjoying the outdoors. A private driveway provides plenty of off-street parking.
This home offers the best of both worlds: the peaceful feel of suburban living while remaining remarkably convenient to everything Pittsburgh has to offer. Walk to the community pool or playground or take a 5-minute drive to the local farmers market, bistro, coffee shop or grocery store. Enjoy easy access to Route 30 and Route 376, public transportation, Regent Square, Squirrel Hill, East Liberty, Shadyside, and Downtown Pittsburgh—approximately 20 minutes to Downtown.
With its combination of move-in-ready condition, modern renovations, original character, an exceptional half-acre lot, and unbeatable access to the city, this Forest Hills gem truly offers something special.
Contingent
Price cut: $10K (9/11)
$289,900
224 Glasgow Rd, Pittsburgh, PA 15221
3beds
1,785sqft
Single Family Residence
Built in 1940
0.54 Acres Lot
$283,400 Zestimate®
$162/sqft
$-- HOA
What's special
Mature trees provide privacyFire pitRaised vegetable gardenExceptional half-acre lotLarge center islandStepping-stone pathLush garden beds
- 30 days
- 1,554
- 113
Likely to sell faster than
Zillow last checked:
Listing updated:
Listed by:
Patti Garrigan 724-335-4700,
CENTURY 21 AMERICAN HERITAGE 724-335-4700
Source: WPMLS,MLS#: 1770831 Originating MLS: West Penn Multi-List
Originating MLS: West Penn Multi-ListFacts & features
Interior
Bedrooms & bathrooms
- Bedrooms: 3
- Bathrooms: 2
- Full bathrooms: 1
- 1/2 bathrooms: 1
Primary bedroom
- Level: Upper
- Dimensions: 20x12
Bedroom 2
- Level: Upper
- Dimensions: 14x12
Bedroom 3
- Level: Main
- Dimensions: 14x11
Bonus room
- Level: Lower
- Dimensions: 8x9
Bonus room
- Level: Lower
- Dimensions: 8x7
Dining room
- Level: Main
- Dimensions: 12x11
Game room
- Level: Lower
- Dimensions: 14x14
Kitchen
- Level: Main
- Dimensions: 13x11
Laundry
- Level: Lower
- Dimensions: 23x23
Living room
- Level: Main
- Dimensions: 23x12
Heating
- Gas, Hot Water
Cooling
- Wall/Window Unit(s)
Appliances
- Included: Some Gas Appliances, Dryer, Dishwasher, Microwave, Refrigerator, Stove, Washer
Features
- Kitchen Island
- Flooring: Hardwood, Vinyl
- Windows: Multi Pane
- Basement: Full,Finished,Walk-Up Access
- Number of fireplaces: 1
- Fireplace features: Decorative
Interior area
- Total structure area: 1,785
- Total interior livable area: 1,785 sqft
Video & virtual tour
Property
Parking
- Total spaces: 2
- Parking features: Off Street
Features
- Levels: Two
- Stories: 2
Lot
- Size: 0.54 Acres
- Dimensions: 158 x 130 x 204
Details
- Parcel number: 0299C00098000000
Construction
Type & style
- Home type: SingleFamily
- Architectural style: Two Story
- Property subtype: Single Family Residence
Materials
- Brick, Frame
- Roof: Asphalt
Condition
- Resale
- Year built: 1940
Utilities & green energy
- Sewer: Public Sewer
- Water: Public
Community & HOA
Community
- Features: Public Transportation
- Subdivision: Bryn Mawr Farms
Location
- Region: Pittsburgh
Financial & listing details
- Price per square foot: $162/sqft
- Tax assessed value: $155,600
- Annual tax amount: $6,056
- Date on market: 8/21/2026
Estimated market value
$283,400
$269,000 - $298,000
$2,159/mo
Price history
| Date | Event | Price |
|---|---|---|
| 9/16/2026 | Contingent | $289,900$162/sqft |
Source:  WPMLS #1770831 Report a problem WPMLS #1770831 Report a problem | ||
| 9/11/2026 | Price change | $289,900-3.3%$162/sqft |
Source: WPMLS #1770831 Report a problem | ||
| 8/21/2026 | Listed for sale | $299,900+22.4%$168/sqft |
Source: WPMLS #1770831 Report a problem | ||
| 4/29/2021 | Sold | $245,000+11.4%$137/sqft |
Source: WPMLS #1489379 Report a problem | ||
| 3/30/2021 | Pending sale | $219,900$123/sqft |
Source:  NextHome #1489379 Report a problem NextHome #1489379 Report a problem | ||
| 3/15/2021 | Contingent | $219,900$123/sqft |
Source: WPMLS #1489379 Report a problem | ||
| 3/13/2021 | Listed for sale | $219,900+95.8%$123/sqft |
Source: WPMLS #1489379 Report a problem | ||
| 12/4/2020 | Sold | $112,300-27.5%$63/sqft |
Source: WPMLS #1459437 Report a problem | ||
| 11/6/2020 | Pending sale | $155,000$87/sqft |
Source: Howard Hanna - Squirrel Hill #1459437 Report a problem | ||
| 9/9/2020 | Price change | $155,000-6.1%$87/sqft |
Source: Howard Hanna - Squirrel Hill #1459437 Report a problem | ||
| 7/29/2020 | Listed for sale | $165,000+98.8%$92/sqft |
Source: HOWARD HANNA SQUIRREL HILL OFFICE #1459437 Report a problem | ||
| 2/28/2000 | Sold | $83,000$46/sqft |
Source: Public Record Report a problem | ||
Public tax history
| Year | Property taxes | Tax assessment |
|---|---|---|
| 2025 | $5,717 +5.9% | $137,600 |
| 2024 | $5,398 +1057.4% | $137,600 +39.6% |
| 2023 | $466 | $98,600 |
| 2022 | $466 -15.4% | $98,600 -15.4% |
| 2021 | $552 +20.7% | $116,600 +18.3% |
| 2020 | $457 -2% | $98,600 |
| 2019 | $466 -87.6% | $98,600 |
| 2018 | $3,755 | $98,600 |
| 2017 | $3,755 +705.1% | $98,600 |
| 2016 | $466 -86.5% | $98,600 |
| 2015 | $3,464 +738.3% | $98,600 |
| 2014 | $413 | $98,600 -15.4% |
| 2013 | -- | $116,600 +32.3% |
| 2012 | -- | $88,100 |
| 2011 | -- | $88,100 |
| 2010 | -- | $88,100 |
| 2009 | -- | $88,100 |
| 2008 | -- | $88,100 |
| 2007 | -- | $88,100 |
| 2006 | -- | $88,100 |
| 2005 | -- | $88,100 |
| 2004 | -- | $88,100 |
| 2003 | -- | $88,100 |
| 2002 | -- | $88,100 |
Find assessor info on the county website
Monthly payment
Est. payment
Payment breakdown
Explore the cost of this home by adjusting the details. Changes won't be saved.Climate risks
Neighborhood: Forest Hills
Nearby schools
Schools provided by the listing agent
- District: Woodland Hills
Source: WPMLS. This data may not be complete. We recommend contacting the local school district to confirm school assignments for this home.
Similar homes
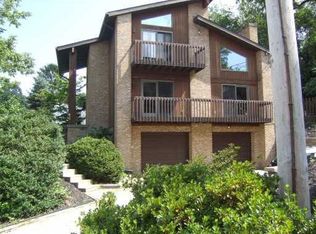
- $259,7003 bd1 ba1.3k sqft2517 Greensburg Pike, Pittsburgh, PA 15221For Sale
 MLS ID #1772967, Michele Kerr. WPMLS
 - $255,0002 bd2 ba1.3k sqft206 Woodside Rd, Pittsburgh, PA 15221For Sale
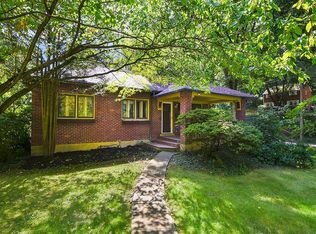 MLS ID #1771816, Tirzah DeCaria. WPMLS
 - $300,0003 bd3 ba1.2k sqft2000 Beulah Rd, Pittsburgh, PA 15235For Sale
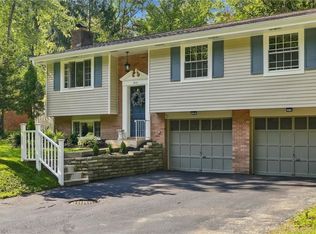 MLS ID #1775137, Nikolay Karamov. WPMLS
 - $220,0004 bd3 ba1.6k sqft610 Cascade Rd, Pittsburgh, PA 15221For Sale
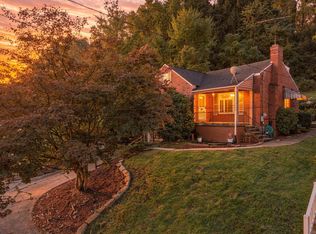 MLS ID #1775283, Senta Gordon. WPMLS
