Stunning!!! 3-bed 3-bath residence offers a perfect blend of comfort and convenience designed with a modern open-concept layout and a desirable floor plan. Prime location few minutes from DFW Airport, this lock and leave home provides easy access for frequent travelers. Living area is a treat with soaring vaulted ceiling, abundant natural light, and a gorgeous modern fireplace. Grand Kitchen island offers ample counter space or dine in the separate breakfast nook adjacent to the covered back patio. Generous sized rooms offer comfort and relaxation. Community features walking trails along a lush greenbelt, a refreshing pool, and a well-maintained park perfect for enjoying the outdoors. Enjoy a short commute to top-rated schools, shopping centers, variety of dining options, recreation and more. Getting around the Dallas-Fort Worth metro is a breeze with easy access to major highways. Excellent Flower Mound Schools! Don't miss the opportunity to make this fabulous Flower Mound home yours!
Sold
Price Unknown
224 Glenview Ave, Flower Mound, TX 75028
3beds
2,505sqft
Single Family Residence
Built in 2020
3,092 Square Feet Lot
$625,500 Zestimate®
$--/sqft
$3,718 Estimated rent
Home value
$625,500
$594,000 - $657,000
$3,718/mo
Zestimate® history
Owner options
List your home for rent
$3,718/mo
Rent Zestimate®
Find your next renter with Zillow Rental Manager. Plus, with online applications, you can quickly screen prospective tenants – for free.
$3,718/mo
Rent Zestimate®
Refinance and save
$650/mo
Est. payment
Refinancing to a lower rate could help reduce your monthly payments and save thousands over the life of the loan.
$650/mo
Est. payment
Explore your selling options
Work with a Zillow partner agent
Leverage their expertise and Zillow's premium Showcase listings to get your home seen by more buyers.
Get startedList with your own agent
Get your home in front of millions of buyers by listing it on Zillow.
Learn how to do itSell it yourself
Take full control of how buyers see your home on Zillow by listing For Sale by Owner (FSBO).
List your homeWhat's special
Zillow last checked:
Listing updated:
Listed by:
Shane Richards 0697586 817-929-1717,
Keller Williams Realty 817-329-8850
Bought with:
Dave Gallman
Keller Williams Realty DPR
Source: NTREIS,MLS#: 20684523
Facts & features
Interior
Bedrooms & bathrooms
- Bedrooms: 3
- Bathrooms: 3
- Full bathrooms: 2
- 1/2 bathrooms: 1
Primary bedroom
- Features: Walk-In Closet(s)
- Level: Second
- Dimensions: 16 x 13
Bedroom
- Features: Built-in Features, Double Vanity
- Level: Second
- Dimensions: 13 x 11
Bedroom
- Level: Second
- Dimensions: 11 x 11
Dining room
- Level: First
- Dimensions: 12 x 10
Kitchen
- Features: Built-in Features, Kitchen Island, Pantry, Stone Counters
- Level: First
- Dimensions: 16 x 8
Living room
- Features: Fireplace
- Level: First
- Dimensions: 16 x 12
Loft
- Level: Second
- Dimensions: 16 x 11
Office
- Level: First
- Dimensions: 11 x 11
Heating
- Central, Natural Gas, Zoned
Cooling
- Ceiling Fan(s), Electric, Zoned
Appliances
- Included: Gas Cooktop, Microwave, Refrigerator
- Laundry: Washer Hookup, Laundry in Utility Room
Features
- Granite Counters, High Speed Internet, Kitchen Island, Loft, Open Floorplan, Pantry, Vaulted Ceiling(s), Walk-In Closet(s), Wired for Sound
- Flooring: Carpet, Luxury Vinyl Plank, Tile
- Windows: Shutters, Window Coverings
- Has basement: No
- Number of fireplaces: 1
- Fireplace features: Blower Fan, Decorative, Living Room
Interior area
- Total interior livable area: 2,505 sqft
Property
Parking
- Total spaces: 2
- Parking features: Additional Parking, Alley Access, Concrete, Driveway, Garage, Garage Door Opener, Kitchen Level, Oversized, Garage Faces Rear
- Attached garage spaces: 2
- Has uncovered spaces: Yes
Features
- Levels: Two
- Stories: 2
- Patio & porch: Patio, Covered
- Pool features: None, Community
- Fencing: Wood,Wrought Iron
Lot
- Size: 3,092 Square Feet
- Features: Interior Lot, Landscaped, Subdivision, Sprinkler System, Few Trees
- Residential vegetation: Grassed
Details
- Parcel number: 42393190
Construction
Type & style
- Home type: SingleFamily
- Architectural style: Craftsman,Detached
- Property subtype: Single Family Residence
Materials
- Brick, Other
- Foundation: Slab
- Roof: Composition,Shingle
Condition
- Year built: 2020
Utilities & green energy
- Sewer: Public Sewer
- Water: Public
- Utilities for property: Sewer Available, Water Available
Green energy
- Energy efficient items: Appliances, Construction, HVAC, Insulation, Thermostat, Water Heater, Windows
- Water conservation: Low Volume/Drip Irrigation
Community & HOA
Community
- Features: Playground, Park, Pool, Sidewalks, Trails/Paths, Community Mailbox, Curbs
- Subdivision: Villas at Southgate
HOA
- Has HOA: Yes
- Services included: All Facilities, Association Management, Maintenance Grounds
- HOA fee: $650 semi-annually
- HOA name: Paragon Property Mgt Co
- HOA phone: 469-969-7367
Location
- Region: Flower Mound
Financial & listing details
- Tax assessed value: $620,000
- Annual tax amount: $14,058
- Date on market: 8/3/2024
- Cumulative days on market: 26 days
- Listing terms: Cash,Conventional,FHA,VA Loan
Price history
| Date | Event | Price |
|---|---|---|
| 9/26/2024 | Sold | -- |
Source: NTREIS #20684523 Report a problem | ||
| 9/3/2024 | Pending sale | $619,999$248/sqft |
Source: NTREIS #20684523 Report a problem | ||
| 9/1/2024 | Contingent | $619,999$248/sqft |
Source: NTREIS #20684523 Report a problem | ||
| 8/26/2024 | Price change | $619,999-3.1%$248/sqft |
Source: NTREIS #20684523 Report a problem | ||
| 8/21/2024 | Price change | $639,999-1.5%$255/sqft |
Source: NTREIS #20684523 Report a problem | ||
| 8/12/2024 | Listed for sale | $649,999$259/sqft |
Source: NTREIS #20684523 Report a problem | ||
| 8/6/2024 | Contingent | $649,999$259/sqft |
Source: NTREIS #20684523 Report a problem | ||
| 8/3/2024 | Listed for sale | $649,999$259/sqft |
Source: NTREIS #20684523 Report a problem | ||
| 1/19/2021 | Sold | -- |
Source: EXIT Realty solds #-2206872921598352475 Report a problem | ||
Public tax history
| Year | Property taxes | Tax assessment |
|---|---|---|
| 2025 | $2,431 -26.3% | $620,000 -9.3% |
| 2024 | $3,298 -5.5% | $683,736 -1.8% |
| 2023 | $3,490 +12% | $696,436 +29.3% |
| 2022 | $3,116 +16.5% | $538,589 +17.5% |
| 2021 | $2,675 +667.5% | $458,277 +674.1% |
| 2020 | $348 | $59,200 |
| 2019 | $348 | $59,200 |
Find assessor info on the county website
Neighborhood: 75028
Nearby homes
- $541,100-- bd-- ba2.2k sqft228 Glenview Ave, Flower Mound, TX 75028Off Market
- $510,200-- bd-- ba2.2k sqft220 Glenview Ave, Flower Mound, TX 75028Off Market
- $549,1003 bd3 ba2.3k sqft216 Glenview Ave, Flower Mound, TX 75028Off Market
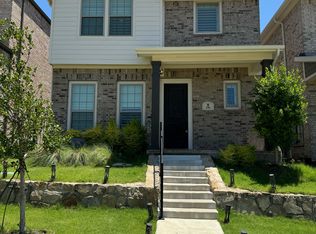
- $533,000-- bd-- ba2.2k sqft232 Glenview Ave, Flower Mound, TX 75028Off Market
- $566,900-- bd-- ba2.5k sqft212 Glenview Ave, Flower Mound, TX 75028Off Market
- $589,3003 bd2 ba2.3k sqft236 Glenview Ave, Flower Mound, TX 75028Off Market
- $1-- bd-- ba-- sqft268 Glenview Ave, Flower Mound, TX 75028Off Market
- $546,200-- bd-- ba2.2k sqft221 Harbor Hills Dr, Flower Mound, TX 75028Off Market
Nearby schools
GreatSchools rating
- 10/10Bluebonnet Elementary SchoolGrades: PK-5Distance: 1.2 mi
- 10/10Shadow Ridge Middle SchoolGrades: 6-8Distance: 1.4 mi
- 9/10Flower Mound High SchoolGrades: 9-12Distance: 3.9 mi
Schools provided by the listing agent
- Elementary: Bluebonnet
- Middle: Shadow Ridge
- High: Flower Mound
- District: Lewisville ISD
Source: NTREIS. This data may not be complete. We recommend contacting the local school district to confirm school assignments for this home.
Get a cash offer in 3 minutes
Find out how much your home could sell for in as little as 3 minutes with a no-obligation cash offer.
Estimated market value
$625,500
Get a cash offer in 3 minutes
Find out how much your home could sell for in as little as 3 minutes with a no-obligation cash offer.
Estimated market value
$625,500
- Texas
- Denton County
- Flower Mound
- 75028
- 224 Glenview Ave
Nearby cities
Nearby neighborhoods
Nearby zip codes
Other Flower Mound Topics
