NEW CONSTRUCTION - completed and ready - Huge 1/4 acre lot and massive back yard - BBQ Anyone? - - Nestled within a quiet cul-de-sac road, ‘The Hickory by Homes for You™’ embodies comfort and sophistication. This home design boasts 5 generously sized bedrooms and 3 full baths. On the main floor you will find a formal dining space, and a kitchen that flows into the large living area. The downstairs bedroom is connected to a full bath, and can be used as an ideal guest room or as a home office. The second floor hosts the main bedroom suite, with two generous walk-in closets and a huge ensuite with a double sink vanity. There are 3 additional bedrooms on the second floor alongside the 3rd full bath + a designated laundry room. - - Only 30 minutes from downtown Nashville, 5 minutes from Smyrna and 20 minutes from Murfreesboro. Also a 5 minute drive to Poole Knobs Boat Ramp on Percy Priest Lake & Veterans Memorial Park. A MUST SEE - Welcome Home!
Closed
$540,000
224 Hannah Lee Hl Lot 20, La Vergne, TN 37086
5beds
2,819sqft
Single Family Residence, Residential
Built in 2024
-- sqft lot
$550,600 Zestimate®
$192/sqft
$2,936 Estimated rent
Home value
$550,600
$523,000 - $578,000
$2,936/mo
Zestimate® history
Owner options
List your home for rent
$2,936/mo
Rent Zestimate®
Find your next renter with Zillow Rental Manager. Plus, with online applications, you can quickly screen prospective tenants – for free.
$2,936/mo
Rent Zestimate®
Refinance and save
$3,163/mo
Est. payment
Refinancing to a lower rate could help reduce your monthly payments and save thousands over the life of the loan.
$3,163/mo
Est. payment
Explore your selling options
Work with a Zillow partner agent
Leverage their expertise and Zillow's premium Showcase listings to get your home seen by more buyers.
Get startedList with your own agent
Get your home in front of millions of buyers by listing it on Zillow.
Learn how to do itSell it yourself
Take full control of how buyers see your home on Zillow by listing For Sale by Owner (FSBO).
List your homeWhat's special
Zillow last checked:
Listing updated:
Listed by:
Antonious Aziz 615-424-6105,
simpliHOM
Bought with:
Atnafu Kelekay, 347093
Crye-Leike, REALTORS
Source: RealTracs MLS as distributed by MLS GRID,MLS#: 2704964
Facts & features
Interior
Bedrooms & bathrooms
- Bedrooms: 5
- Bathrooms: 3
- Full bathrooms: 3
- Main level bedrooms: 1
Bedroom 1
- Features: Suite
- Level: Suite
- Area: 208 Square Feet
- Dimensions: 16x13
Bedroom 2
- Features: Walk-In Closet(s)
- Level: Walk-In Closet(s)
- Area: 180 Square Feet
- Dimensions: 15x12
Bedroom 3
- Features: Walk-In Closet(s)
- Level: Walk-In Closet(s)
- Area: 132 Square Feet
- Dimensions: 12x11
Bedroom 4
- Features: Extra Large Closet
- Level: Extra Large Closet
- Area: 132 Square Feet
- Dimensions: 12x11
Heating
- Central
Cooling
- Central Air
Appliances
- Included: Electric Oven, Electric Range
Features
- Ceiling Fan(s), Walk-In Closet(s)
- Flooring: Wood, Tile
- Has fireplace: No
Interior area
- Total structure area: 2,819
- Total interior livable area: 2,819 sqft
- Finished area above ground: 2,819
Property
Parking
- Total spaces: 2
- Parking features: Garage Door Opener, Attached
- Attached garage spaces: 2
Features
- Levels: Two
- Stories: 2
- Patio & porch: Patio
Details
- Special conditions: Standard
- Other equipment: Air Purifier
Construction
Type & style
- Home type: SingleFamily
- Architectural style: Contemporary
- Property subtype: Single Family Residence, Residential
Materials
- Vinyl Siding
- Roof: Shingle
Condition
- New construction: Yes
- Year built: 2024
Utilities & green energy
- Sewer: Public Sewer
- Water: Public
- Utilities for property: Water Available
Community & HOA
Community
- Subdivision: Holmes Place
HOA
- Has HOA: Yes
- HOA fee: Has HOA fee
Location
- Region: La Vergne
Financial & listing details
- Price per square foot: $192/sqft
- Annual tax amount: $3,486
- Date on market: 9/17/2024
Price history
| Date | Event | Price |
|---|---|---|
| 11/18/2024 | Sold | $540,000-0.9%$192/sqft |
Source:  RealTracs MLS as distributed by MLS GRID #2704964 Report a problem RealTracs MLS as distributed by MLS GRID #2704964 Report a problem | ||
| 10/1/2024 | Contingent | $545,000$193/sqft |
Source: RealTracs MLS as distributed by MLS GRID #2704964 Report a problem | ||
| 9/17/2024 | Listed for sale | $545,000$193/sqft |
Source: RealTracs MLS as distributed by MLS GRID #2704964 Report a problem | ||
Public tax history
Tax history is unavailable.
Neighborhood: 37086
Nearby homes
- $303,200-- bd1 ba2.1k sqft155 Jones Mill Rd, La Vergne, TN 37086Off Market
- $581,200-- bd1 ba2.1k sqft155 Jones Mill Rd, La Vergne, TN 37086Off Market
- $450,0004 bd3 ba2.1k sqft218 Hannah Lee Hill Lot 23, La Vergne, TN 37086Sold
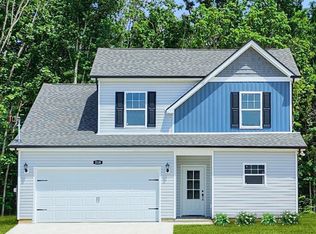
- $450,800-- bd3 ba3.7k sqft163 Jones Mill Rd, La Vergne, TN 37086Off Market
- $755,100-- bd3 ba3.7k sqft163 Jones Mill Rd, La Vergne, TN 37086Off Market
- $449,0005 bd3 ba2.1k sqft220 Hannah Lee Hill Lot 22, La Vergne, TN 37086Sold
- $529,000-- bd-- ba2.5k sqft216 Hannah Lee Hl, La Vergne, TN 37086Sold
- $2,800-- bd-- ba-- sqft222 Hannah Lee Hill Rd, La Vergne, TN 37086Off Market
Nearby schools
GreatSchools rating
- 5/10John Colemon Elementary SchoolGrades: PK-5Distance: 2.9 mi
- 5/10La Vergne Middle SchoolGrades: 6-8Distance: 1.4 mi
- 5/10Lavergne High SchoolGrades: 9-12Distance: 2.8 mi
Schools provided by the listing agent
- Elementary: Roy L Waldron Elementary
- Middle: LaVergne Middle School
- High: Lavergne High School
Source: RealTracs MLS as distributed by MLS GRID. This data may not be complete. We recommend contacting the local school district to confirm school assignments for this home.
Get a cash offer in 3 minutes
Find out how much your home could sell for in as little as 3 minutes with a no-obligation cash offer.
Estimated market value
$550,600
Get a cash offer in 3 minutes
Find out how much your home could sell for in as little as 3 minutes with a no-obligation cash offer.
Estimated market value
$550,600
- Tennessee
- Rutherford County
- La Vergne
- 37086
- 224 Hannah Lee Hl Lot 20
Nearby cities
Nearby zip codes
Other La Vergne Topics
