This one of a kind elegant custom waterfront pool home is a contemporary masterpiece, crafted by the esteemed Del Construction. The property boasts a brand new dock and boat lift located in the highly desirable community of Hammock Beach’s Yacht Harbor Village which offers unparalleled luxury and 24 hour gated security. Upon entry of this luxurious home, one is greeted by sleek lines, modern aesthetics, and opulent finishes. On the main floor you will find bright custom large imported gloss tile flooring with two bedrooms, game room/living area with wet bar leading out to the pool deck, pool, water front and boat dock. With a downstairs laundry for guests and separate bathrooms, your company will feel as if they have their own private vacation home downstairs and easy access to all outdoor activities including, riding trails, tennis, pickleball, and golf. Bring your groceries upstairs in your elevator to the second floor which has stunning views of the intracoastal, marina, canal, tennis and active lifestyle community. Upon entering the second floor you will be met with an opulent spacious living plan with a living, dining and kitchen combination which meets all entertaining needs and comfort for any size family. The elegant kitchen adorns an oversized island with large walk-in pantry, beautiful cabinetry, an abundance of storage, commercial size double oven with gas stove, top of the line appliances and soaring vaulted ceilings. Adjacent, the living area boasts an electric fireplace, seamlessly connected to the main kitchen and dining room—making it perfect for grand soirees or intimate affairs. This spacious living and dining area makes it easy to entertain with easy access to a wine wall, to grab your favorite bottle and extra fridge for beverage storage. Beautiful shiplap walls and top of the line upgraded vinyl wood flooring makes cleaning a breeze and adds a touch of clean modern farmhouse to the décor. Spend evenings outside on the lanai, overlooking the water, cooking on the grill or relaxing to view some of the most spectacular sunsets in Florida. The primary suite is massive with two barn doors leading to an enormous his and her closet space and women’s separate vanity, with washer and dryer inside the closet, making it easy to do laundry in the comfort of your own space. The oversized stunning master bath comes complete with a large walk in shower, separate vanities, and stand alone soaking tub. Utilize the large upstairs 4 th bedroom as an executive office or flex room right near the access to the elevator and stairs. You will never want to move again when you have everything you have always dreamed of in a home and more. Recently built in 2019, you’ll have the peace of mind at this residence as it boasts an all-block construction, fortified with premier PGT hurricane-impact windows. Living here is akin to an endless vacation. Potential membership at the award-winning Hammock Beach Club avails you of elite amenities—from gourmet dining, invigorating pools, a lazy river, golf, tennis, to a marina boat slip. Whether you choose to stroll, bike, or drive a golf cart, the beach, club, and a plethora of recreational options await. Yacht Harbor Village, a part of Hammock Beach, is a tapestry of biking trails, water pursuits, fishing,and more, all in proximity to local boutiques and eateries.
Sold for $1,325,000
$1,325,000
224 Harbor Village Point N, Palm Coast, FL 32137
3beds
3,478sqft
Single Family Residence
Built in 2019
4,800 Square Feet Lot
$1,340,300 Zestimate®
$381/sqft
$4,183 Estimated rent
Home value
$1,340,300
$1.21M - $1.49M
$4,183/mo
Zestimate® history
Owner options
List your home for rent
$4,183/mo
Rent Zestimate®
Find your next renter with Zillow Rental Manager. Plus, with online applications, you can quickly screen prospective tenants – for free.
$4,183/mo
Rent Zestimate®
Refinance and save
$9,250/mo
Est. payment
Refinancing to a lower rate could help reduce your monthly payments and save thousands over the life of the loan.
$9,250/mo
Est. payment
Explore your selling options
Work with a Zillow partner agent
Leverage their expertise and Zillow's premium Showcase listings to get your home seen by more buyers.
Get startedList with your own agent
Get your home in front of millions of buyers by listing it on Zillow.
Learn how to do itSell it yourself
Take full control of how buyers see your home on Zillow by listing For Sale by Owner (FSBO).
List your homeWhat's special
Electric fireplaceOversized islandModern aestheticsPool deckOpulent spacious living planSpectacular sunsetsSleek lines
Zillow last checked:
Listing updated:
Listed by:
Kerry Cooke 386-586-8870,
FLORIDA HOMES REALTY & MORTGAGE 904-996-9115
Bought with:
Krista Libby, 3350517
COASTAL GATEWAY REAL ESTATE GR
Source: Stellar MLS,MLS#: FC313204 Originating MLS: Flagler
Originating MLS: Flagler
Facts & features
Interior
Bedrooms & bathrooms
- Bedrooms: 3
- Bathrooms: 4
- Full bathrooms: 4
Rooms
- Room types: Den/Library/Office, Dining Room, Media Room
Primary bedroom
- Features: En Suite Bathroom, Walk-In Closet(s)
- Level: Second
Bedroom 1
- Features: Built-in Closet
- Level: First
Bedroom 3
- Features: Built-in Closet
- Level: First
Bedroom 4
- Features: No Closet
- Level: Second
Primary bathroom
- Level: Second
Bathroom 1
- Level: First
Dining room
- Level: Second
Great room
- Level: First
Kitchen
- Level: Second
Laundry
- Level: Second
Laundry
- Level: First
Living room
- Level: Second
Heating
- Central
Cooling
- Central Air
Appliances
- Included: Bar Fridge, Oven, Dishwasher, Disposal, Dryer, Microwave, Range Hood, Refrigerator, Trash Compactor, Washer, Water Softener, Wine Refrigerator
- Laundry: Electric Dryer Hookup, Inside, Laundry Room
Features
- Ceiling Fan(s), Chair Rail, Crown Molding, Dry Bar, Elevator, High Ceilings, Kitchen/Family Room Combo, Living Room/Dining Room Combo, Open Floorplan, PrimaryBedroom Upstairs, Stone Counters, Walk-In Closet(s), Wet Bar
- Flooring: Ceramic Tile, Luxury Vinyl
- Doors: Outdoor Grill, Outdoor Shower, Sliding Doors
- Windows: Window Treatments, Shutters
- Has fireplace: Yes
- Fireplace features: Electric
Interior area
- Total structure area: 4,728
- Total interior livable area: 3,478 sqft
Property
Parking
- Total spaces: 2
- Parking features: Garage
- Garage spaces: 2
Features
- Levels: Two
- Stories: 2
- Exterior features: Balcony, Irrigation System, Lighting, Outdoor Grill, Outdoor Shower, Boat Slip
- Has private pool: Yes
- Pool features: Heated, In Ground, Lighting, Salt Water
- Has view: Yes
- View description: Tennis Court, Water, Canal, Intracoastal Waterway
- Has water view: Yes
- Water view: Water,Canal,Intracoastal Waterway
- Waterfront features: Canal - Saltwater, Canal Front, Intracoastal Waterway, Saltwater Canal Access, Intracoastal Waterway Access, Lift, Seawall
Lot
- Size: 4,800 Square Feet
- Dimensions: 40 x
Details
- Parcel number: 0411313019000000120
- Zoning: PUD
- Special conditions: None
Construction
Type & style
- Home type: SingleFamily
- Property subtype: Single Family Residence
Materials
- Block
- Foundation: Block, Slab
- Roof: Tile
Condition
- New construction: No
- Year built: 2019
Details
- Builder name: Del construction
Utilities & green energy
- Sewer: Public Sewer
- Water: Public
- Utilities for property: Cable Connected, Electricity Connected, Phone Available, Public, Sewer Connected, Sprinkler Meter, Street Lights, Underground Utilities, Water Connected
Community & HOA
Community
- Pet fee: $0 monthly
- Subdivision: HARBOR VILLAGE MARINA
HOA
- Has HOA: Yes
- HOA fee: $314 monthly
- HOA name: May management
Location
- Region: Palm Coast
Financial & listing details
- Price per square foot: $381/sqft
- Annual tax amount: $10,643
- Date on market: 10/4/2025
- Cumulative days on market: 41 days
- Listing terms: Cash,Conventional,FHA,VA Loan
- Ownership: Fee Simple
- Total actual rent: 0
- Electric utility on property: Yes
- Road surface type: Paved
Price history
| Date | Event | Price |
|---|---|---|
| 12/22/2025 | Sold | $1,325,000-11.6%$381/sqft |
Source:  Stellar MLS #FC313204 Report a problem Stellar MLS #FC313204 Report a problem | ||
| 11/20/2025 | Pending sale | $1,499,000$431/sqft |
Source: Stellar MLS #FC313204 Report a problem | ||
| 10/5/2025 | Listed for sale | $1,499,000-10.5%$431/sqft |
Source: Stellar MLS #FC313204 Report a problem | ||
| 7/25/2024 | Listing removed | $1,675,000-1.4%$482/sqft |
Source: Stellar MLS #FC301113 Report a problem | ||
| 6/5/2024 | Listed for sale | $1,699,000$488/sqft |
Source: Stellar MLS #FC301113 Report a problem | ||
Public tax history
Tax history is unavailable.
Neighborhood: 32137
Nearby homes
- $1,325,0004 bd4 ba3.4k sqft224 Harbor Village Point, Palm Coast, FL 32137Sold

- $183,8004,800 Square Feet226 Harbor Village Point, Palm Coast, FL 32137Sold
- $150,0004,800 Square Feet222 Harbor Village Point, Palm Coast, FL 32137Off Market
- $183,7544,800 Square Feet226 Harbor Village Point N #13, Palm Coast, FL 32137Sold
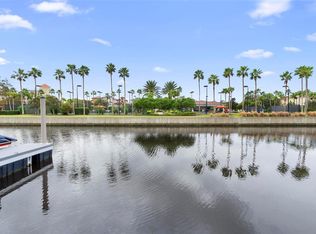
- $180,0004,791.6 Square Feet228 Harbor Village Point, Palm Coast, FL 32137Sold
- $744,3004 bd4 ba3.4k sqft220 Harbor Village Pt N, Palm Coast, FL 32137Off Market
- $1,062,9004 bd4 ba3.3k sqft220 Harbor Village Point, Palm Coast, FL 32137Off Market
- $72,000-- bd-- ba-- sqft228 Harbor Village Pt N, Palm Coast, FL 32137Off Market
Nearby schools
GreatSchools rating
- 8/10Old Kings Elementary SchoolGrades: PK-5Distance: 7.5 mi
- 5/10Matanzas High SchoolGrades: 8-12Distance: 3.2 mi
- 7/10Indian Trails Middle SchoolGrades: 6-8Distance: 4.1 mi
Get a cash offer in 3 minutes
Find out how much your home could sell for in as little as 3 minutes with a no-obligation cash offer.
Estimated market value
$1,340,300
Get a cash offer in 3 minutes
Find out how much your home could sell for in as little as 3 minutes with a no-obligation cash offer.
Estimated market value
$1,340,300
- Florida
- Flagler County
- Palm Coast
- 32137
- 224 Harbor Village Point N
Nearby cities
Nearby zip codes
Other Palm Coast Topics
