READY NOW! Welcome to the Millstream III B home in the charming Lakeview Commons townhome community. Spacious & open concept. The kitchen has an abundance of cabinets & counterspace with granite countertops & stainless steel appliances. Key features include: 22' Wide X 15' Deep driveway. Unfinished Storage unit at rear along w a 12X10 patio, 9' ceilings on the first floor, LVP throughout the first floor, baths & laundry, quartz countertops in bathrooms, and much more. Primary suite features 5' shower & spacious walk in closet. Another bed upstairs features it's own bathroom & walk in closet. This home is located minutes from Goose Creek's shopping & dining as well as the Naval Weapons Station, Joint Base Charleston, I-26, local hospitals, Charleston Southern & more! Ask about Hometown HeroLIST PRICE INCLUDES PRICE REDUCTION. PLUS ASK ABOUT ADDITIONAL CLOSING COSTS. ASK ABOUT DETAILS OF RATE PROMOTIONS ALL WITH USE OF SELLER'S PREFERRED LENDER & ATTORNEY. . Ask about Hometown Hero / Boeing / Blackbaud / Volvo Incentives! SEE AGENT FOR DETAILS
Active
$273,990
224 Harding Ln, Goose Creek, SC 29445
2beds
1,530sqft
:
Get pre-qualified$1,617/mo
Townhouse
Built in 2026
1,742 Square Feet Lot
$273,800 Zestimate®
$179/sqft
$-- HOA
What's special
Quartz countertops in bathroomsSpacious and open conceptStainless steel appliancesGranite countertops
- 10 days |
- 145 |
- 4 |
Likely to sell faster than
Zillow last checked:
Listing updated:
Listed by:
DFH Realty Georgia, LLC
Source: CTMLS,MLS#: 26021976
Facts & features
Interior
Bedrooms & bathrooms
- Bedrooms: 2
- Bathrooms: 3
- Full bathrooms: 2
- 1/2 bathrooms: 1
Rooms
- Room types: Family Room, Eat-In-Kitchen, Family, Foyer, Laundry, Pantry
Heating
- Heat Pump
Cooling
- Central Air
Appliances
- Laundry: Electric Dryer Hookup, Washer Hookup, Laundry Room
Features
- Ceiling - Smooth, High Ceilings, Walk-In Closet(s), Eat-in Kitchen, Entrance Foyer, Pantry
- Flooring: Carpet, Luxury Vinyl
- Has fireplace: No
Interior area
- Total structure area: 1,530
- Total interior livable area: 1,530 sqft
Property
Features
- Levels: Two
- Stories: 2
- Entry location: Ground Level
- Patio & porch: Patio, Front Porch
Lot
- Size: 1,742 Square Feet
- Features: 0 - .5 Acre
Details
- Additional structures: Shed(s)
Construction
Type & style
- Home type: Townhouse
- Property subtype: Townhouse
- Attached to another structure: Yes
Materials
- Vinyl Siding
- Foundation: Slab
- Roof: Architectural
Condition
- New construction: Yes
- Year built: 2026
Utilities & green energy
- Sewer: Public Sewer
- Water: Public
- Utilities for property: BCW & SA, Berkeley Elect Co-Op, Charleston Water Service, City of Goose Creek
Green energy
- Green verification: HERS Index Score
Community & HOA
Community
- Features: Park, Pool, Trash
- Subdivision: Lakeview Commons
Location
- Region: Goose Creek
Financial & listing details
- Price per square foot: $179/sqft
- Date on market: 8/1/2026
- Listing terms: Any,Conventional,FHA,VA Loan
Estimated market value
$273,800
$260,000 - $287,000
$2,208/mo
Price history
| Date | Event | Price |
|---|---|---|
| 5/1/2026 | Listed for sale | $273,990-9.6%$179/sqft |
Source:  Dream Finders Homes Report a problem Dream Finders Homes Report a problem | ||
| 1/2/2026 | Listing removed | $302,990$198/sqft |
Source:  CTMLS #25022025 Report a problem CTMLS #25022025 Report a problem | ||
| 9/5/2025 | Price change | $302,990-2.1%$198/sqft |
Source: CTMLS #25022025 Report a problem | ||
| 8/11/2025 | Listed for sale | $309,474$202/sqft |
Source: CTMLS #25022025 Report a problem | ||
Public tax history
Tax history is unavailable.
Monthly payment
Est. payment
Payment breakdown
Explore the cost of this home by adjusting the details. Changes won't be saved.Climate risks
Neighborhood: 29445
Nearby schools
GreatSchools rating
- 4/10Goose Creek Primary SchoolGrades: PK-5Distance: 0.5 mi
- 3/10Sedgefield Middle SchoolGrades: 6-8Distance: 0.6 mi
- 3/10Goose Creek High SchoolGrades: 9-12Distance: 0.3 mi
Schools provided by the listing agent
- Elementary: Goose Creek Primary
- Middle: Sedgefield
- High: Goose Creek
Source: CTMLS. This data may not be complete. We recommend contacting the local school district to confirm school assignments for this home.
- $277,9903 bd3 ba1.7k sqft205 Hardling Ln, Goose Creek, SC 29445Sold
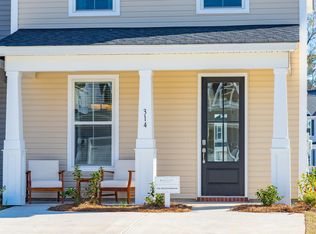
- $270,2003 bd3 ba1.7k sqft201 Harding Ln, Goose Creek, SC 29445Off Market
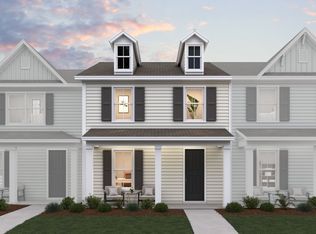
- $258,9002 bd3 ba1.5k sqft209 Harding Ln, Goose Creek, SC 29445Sold
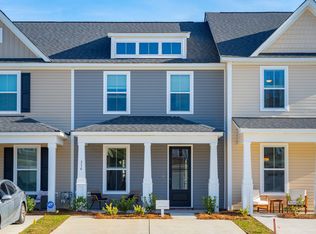
- $280,9903 bd3 ba1.7k sqft216 Harding Ln, Goose Creek, SC 29445Sold
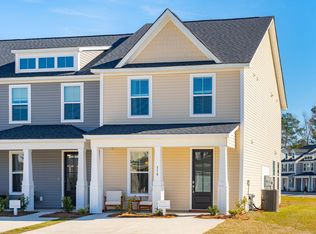
- $271,0003 bd3 ba1.7k sqft219 Harding Ln, Goose Creek, SC 29445Sold
- $285,9903 bd3 ba1.7k sqft220 Harding Ln, Goose Creek, SC 29445Sold
- $277,5003 bd3 ba1.7k sqft228 Harding Ln, Goose Creek, SC 29445Sold
- $295,0003 bd3 ba1.7k sqft231 Harding Ln, Goose Creek, SC 29445Sold
A local agent can set up tours, give advice and negotiate with sellers.
A local lender can help you make sure your offer is ready when you are.
Similar homes
- $290,6763 bd3 ba1.7k sqft221 Harding Ln, Goose Creek, SC 29445New Construction
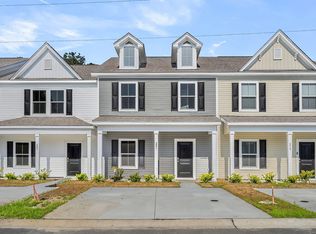
 MLS ID #26005649, Misty Elles. CTMLS
 - $286,9903 bd3 ba1.7k sqft235 Harding Ln, Goose Creek, SC 29445New Construction
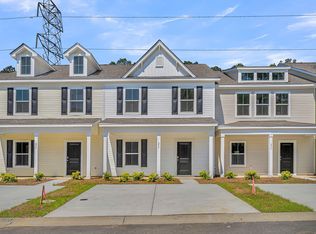 CTMLS
CTMLS - from $299,9902 bd3 ba1.5k sqftMillstream III Plan, Lakeview Commons, Goose Creek, SC 29445New Construction
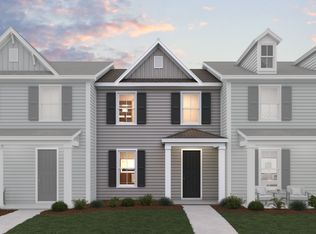 Dream Finders Homes
 - $292,0002 bd3 ba1.4k sqft230 Swallowtail Ln, Goose Creek, SC 29445For Sale
 MLS ID #26019990, Katherine Potts. CTMLS
 - $289,0003 bd3 ba1.5k sqft123 Kirkland St, Goose Creek, SC 29445New ConstructionMLS ID #25024214, Rob Benware. CTMLS
- $289,0003 bd3 ba1.5k sqft121 Kirkland St, Goose Creek, SC 29445New ConstructionMLS ID #25021984, Rob Benware. CTMLS
- $399,9874 bd2 ba1.5k sqft1327 Winterberry Ave, Goose Creek, SC 29445For SaleMLS ID #26021245, Michael Fox. CTMLS
- $280,0003 bd3 ba1.5k sqft816 Hemingway Cir, Summerville, SC 29483For SaleMLS ID #26022349, Brad Kassouf. CTMLS
- $269,0003 bd3 ba1.4k sqft9101 Parlor Dr, Ladson, SC 29456For SaleMLS ID #26018813, Chris Facello. CTMLS
- $275,0003 bd3 ba1.5k sqft686 Hilchot Dr, Summerville, SC 29486For SaleMLS ID #26021747, Melissa Clark. CTMLS
- $270,0003 bd3 ba1.6k sqft432 Trotters Ln, Moncks Corner, SC 29461For SaleMLS ID #26019907, Christina Greene. CTMLS
- $259,0003 bd3 ba1.4k sqft198 Spencer Cir, Summerville, SC 29485For SaleMLS ID #26007298, Lynnette Duby. CTMLS
- $279,0003 bd3 ba1.9k sqft242 Agrarian Ave, Summerville, SC 29485For SaleMLS ID #26020546, Maggie Oaks-ermis. CTMLS
- $299,0003 bd3 ba1.6k sqft478 Trotters Ln, Moncks Corner, SC 29461For SaleMLS ID #26019595, Christopher Louviere. CTMLS
- $269,0003 bd3 ba1.5k sqft113 Cozy Nest Way, Summerville, SC 29483For SaleMLS ID #26014743, Makala Pfefferkorn. CTMLS
- from $304,2603 bd3 ba1.5k sqftDAVIS Plan, Carolina Groves Townhomes, Moncks Corner, SC 29461New ConstructionDR Horton
- $271,4902 bd3 ba1.3k sqft822 Alma Square Dr, Moncks Corner, SC 29461New ConstructionCTMLS
- $265,9003 bd3 ba1.5k sqft614 Hilchot Dr, Summerville, SC 29486For SaleMLS ID #25019966, Andrew Lehman. CTMLS
- $368,9003 bd3 ba1.6k sqft229 Central Creek Dr, Goose Creek, SC 29445New ConstructionCTMLS
- $299,9002 bd2 ba1.1k sqft270 Village Stone Cir, Summerville, SC 29486For SaleMLS ID #26017968, Maribeth Broyles. CTMLS
