Skip main navigation
Off market
  • $560,300

    224 Hartner Ave, Somerdale, NJ 08083

    5beds
    3,052sqft
    SingleFamily
    Built in 2001
    1.27 Acres Lot
    $560,300 Zestimate®
    $184/sqft
    $3,944 Estimated rent

    Home value

    $560,300

    $532,000 - $594,000

    $3,944/mo

    Zestimate® history
    Loading
    Loading...

    Owner options

    List your home for rent

    $3,944/mo

    Rent Zestimate®

    Find your next renter with Zillow Rental Manager. Plus, with online applications, you can quickly screen prospective tenants – for free.

    Learn more

    $3,944/mo

    Rent Zestimate®

    Refinance and save

    $4,159/mo

    Est. payment

    Refinancing to a lower rate could help reduce your monthly payments and save thousands over the life of the loan.

    See today's rates

    $4,159/mo

    Est. payment

    Explore your selling options

    Work with a Zillow partner agent

    Leverage their expertise and Zillow's premium Showcase listings to get your home seen by more buyers.

    Get started

    List with your own agent

    Get your home in front of millions of buyers by listing it on Zillow.

    Learn how to do it

    Sell it yourself

    Take full control of how buyers see your home on Zillow by listing For Sale by Owner (FSBO).

    List your home

    What's special

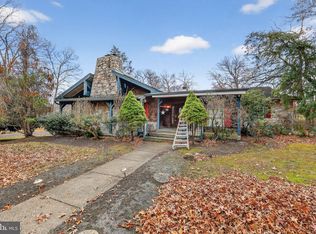
    Home has taken on many different meanings over the last 6 months. As many are working and schooling from home this property has the perfect layout for life today. This fabulous updated home is set on a private street at the end of the street on a meticulously landscaped lot. The home has been upgraded throughout. The hardwood flooring is featured in most of the home. The custom millwork, French doors with beveled glass will impress you. The formal living room has a full wall brick fireplace, an abundance of windows and freshly painted walls. The heart of the home is the custom kitchen that is located on the first floor. The updated kitchen has 42 in cabinets some of the cabinets have glass fronts to highlight your special pieces. The abundance of cabinet and counter space make meal prep a breeze. The Breakfast bar adds additional seating to the kitchen. The Breakfast room has an abundance of windows and doors adding natural light. Between the kitchen and the family room is a gas fireplace to warm you on cold nights. The family room is open to the kitchen for ease of entertaining. The floor plan of this entertaining space is great for large gatherings. The formal dining area is open to the kitchen as well. The dining area can accommodate a large dining table. The first floor office and den could be used for work space or schooling. The master suite has dramatic ceilings, and hardwood flooring. The master suite includes a luxurious bath with jetted tub and separate cabinets. The stall shower has a tile surround. The walk in master closet has custom built ins. The other 4 bedrooms are nicely sized and neutrally decorated. The outdoor entertaining space includes an expansive Trex deck. The views of the expansive private yard a fabulous from the deck. The flat private yard could easily accommodate an in-ground pool. This home is pristine and move in ready. Additional features include roof 2016 and irrigation well has been installed if you want to add sprinkler system. Well is in As Is condition. The location is private yet located close to major roads, shopping and an easy commute to Philadelphia.

    This property is off market, which means it's not currently listed for sale or rent on Zillow. This may be different from what's available on other websites or public sources.

    Facts & features

    Interior

    Bedrooms & bathrooms
    • Bedrooms: 5
    • Bathrooms: 4
    • Full bathrooms: 3
    • 1/2 bathrooms: 1
    Heating
    • Forced air, Other, Gas, Wood / Pellet
    Cooling
    • Central
    Appliances
    • Included: Dishwasher, Dryer, Freezer, Garbage disposal, Microwave, Range / Oven, Refrigerator, Washer
    Features
    • Kitchen Island, Walk-In Closet(s), Wood Floors, Breakfast Area, Primary Bath(s)
    • Flooring: Tile, Carpet, Hardwood
    • Basement: None
    • Has fireplace: Yes
    Interior area
    • Total interior livable area: 3,052 sqft
    • Finished area below ground: 0

    Property

    Parking
    • Total spaces: 4
    • Parking features: Garage - Detached, Off-street, On-street
    Features
    • Exterior features: Vinyl
    • Has view: Yes
    • View description: Territorial
    Lot
    • Size: 1.27 Acres
    Details
    • Parcel number: 310007500000000101
    • Special conditions: Standard

    Construction

    Type & style
    • Home type: SingleFamily
    Materials
    • Roof: Shake / Shingle
    Condition
    • Year built: 2001

    Community & HOA

    Location
    • Region: Somerdale
    • Municipality: SOMERDALE BORO

    Financial & listing details

    • Price per square foot: $184/sqft
    • Tax assessed value: $232,000
    • Annual tax amount: $11,131

    Price history

    DateEventPrice
    4/28/2021Sold$353,500$116/sqft
    Source: Public Record Report a problem
    12/30/2020Sold$353,500+1%$116/sqft
    Source: Berkshire Hathaway HomeServices Fox & Roach #NJCD401684_08083 Report a problem
    9/26/2020Pending sale$349,900$115/sqft
    Source: BHHS Fox & Roach-Marlton #NJCD401684 Report a problem
    9/16/2020Listed for sale$349,900+12.9%$115/sqft
    Source: BHHS Fox & Roach-Marlton #NJCD401684 Report a problem
    7/17/2007Sold$309,900$102/sqft
    Source: Public Record Report a problem

    Public tax history

    YearProperty taxesTax assessment
    2025$11,131 +2.9%$232,000
    2024$10,814 +4.5%$232,000
    2023$10,350 +4.4%$232,000
    2022$9,909 -0.2%$232,000
    2021$9,930 +1.9%$232,000
    2020$9,749 -2.4%$232,000
    2019$9,988 $232,000
    2018$9,988 +4%$232,000
    2017$9,607 +1.4%$232,000
    2016$9,470 +4.3%$232,000
    2015$9,076 +4.9%$232,000
    2014$8,649 +1.7%$232,000 -9.4%
    2013$8,501 +1.3%$256,200
    2012$8,388 +2%$256,200
    2011$8,227 +4.6%$256,200
    2010$7,868 +4.8%$256,200
    2009$7,510 $256,200 +88.7%
    2008-- $135,800
    2007-- $135,800
    2006-- $135,800
    2005-- $135,800
    2004-- $135,800
    2003-- $135,800
    2002-- $135,800
    2001-- $135,800
    Find assessor info on the county website

    Neighborhood: 08083

    Nearby schools

    GreatSchools rating
    Schools provided by the listing agent
    • High: STERLING H.S.
    • District: SOMERDALE BOROUGH PUBLIC SCHOOLS

    Source: The MLS. This data may not be complete. We recommend contacting the local school district to confirm school assignments for this home.

    Get a cash offer in 3 minutes
    Find out how much your home could sell for in as little as 3 minutes with a no-obligation cash offer.
    Estimated market value
    $560,300
    Get a cash offer in 3 minutes
    Find out how much your home could sell for in as little as 3 minutes with a no-obligation cash offer.
    Estimated market value
    $560,300