Solid brick ranch on a quarter acre with mountain views, open space behind the lot, no HOA, and a fully finished basement that doubles your living space. This is the kind of home that does not come along often at this price point in Colorado Springs. Rich hardwood floors flow through the main level, where a 22x13 living room, three bedrooms including a primary with adjoining bath, a walkout kitchen, and a walkout dining room create an easy, comfortable single-level layout. The covered concrete patio just off the dining and kitchen area extends your living space outdoors, overlooking a fenced backyard with a storage shed and views of open space. The 100% finished basement is the real surprise. A sprawling 29x13 family room anchors the lower level, flanked by two generously sized bedrooms, a full bath, and a dedicated laundry room. Whether you need room for guests, a home office, a rec room, or all three, the basement delivers without compromise. Central air, forced air heat, vinyl windows, a composite shingle roof, and a two-car attached garage round out the package. Range, dishwasher, and refrigerator convey. Located near parks, schools, and shopping in the Widefield School District with Mesa Ridge High School. This home is sold as is.
Pending
Price cut: $10.9K (8/6)
$349,000
224 Harvard St, Colorado Springs, CO 80911
5beds
2,082sqft
Single Family Residence
Built in 1966
0.25 Acres Lot
$-- Zestimate®
$168/sqft
$-- HOA
What's special
- 96 days
- 35
- 3
Zillow last checked:
Listing updated:
Listed by:
Treasure Davis 719-888-2793,
Exp Realty LLC,
Karen Mokol 719-464-6599
Source: elevateMLS,MLS#: 7686892
Facts & features
Interior
Bedrooms & bathrooms
- Bedrooms: 5
- Bathrooms: 3
- Full bathrooms: 2
- 3/4 bathrooms: 1
Other
- Level: Main
- Area: 132 Square Feet
- Dimensions: 11 x 12
Heating
- Forced Air, Natural Gas
Cooling
- Central Air
Appliances
- Included: Dishwasher, Microwave, Oven, Refrigerator
- Laundry: In Basement
Features
- 6-Panel Doors, High Speed Internet
- Flooring: Carpet, Ceramic Tile, Wood
- Basement: Full,Finished
- Has fireplace: No
- Fireplace features: None
Interior area
- Total structure area: 2,082
- Total interior livable area: 2,082 sqft
- Finished area above ground: 1,041
- Finished area below ground: 1,041
Video & virtual tour
Property
Parking
- Total spaces: 2
- Parking features: Attached, Concrete Driveway
- Attached garage spaces: 2
Features
- Patio & porch: Concrete, Covered
- Fencing: Full
- Has view: Yes
- View description: Mountain(s)
Lot
- Size: 0.25 Acres
- Features: Backs to Open Space, Level, Near Park, Near Schools, Near Shopping Center, Landscaped
Details
- Parcel number: 6524407003
Construction
Type & style
- Home type: SingleFamily
- Architectural style: Ranch
- Property subtype: Single Family Residence
Materials
- Brick, Frame
- Roof: Composite Shingle
Condition
- Existing Home
- New construction: No
- Year built: 1966
Utilities & green energy
- Water: Municipal
- Utilities for property: Electricity Connected, Natural Gas Connected
Community & HOA
Location
- Region: Colorado Springs
Financial & listing details
- Price per square foot: $168/sqft
- Tax assessed value: $364,215
- Annual tax amount: $2,018
- Date on market: 6/26/2026
- Listing terms: Cash,Conventional,FHA,VA Loan
- Electric utility on property: Yes
Estimated market value
Not available
Estimated sales range
Not available
Not available
Price history
| Date | Event | Price |
|---|---|---|
| 8/9/2026 | Pending sale | $349,000$168/sqft |
Source:  elevateMLS #7686892 Report a problem elevateMLS #7686892 Report a problem | ||
| 8/6/2026 | Price change | $349,000-3%$168/sqft |
Source: elevateMLS #7686892 Report a problem | ||
| 6/26/2026 | Listed for sale | $359,900+53.1%$173/sqft |
Source: elevateMLS #7686892 Report a problem | ||
| 9/28/2018 | Sold | $235,000-2%$113/sqft |
Source: Public Record Report a problem | ||
| 9/11/2018 | Listed for sale | $239,900$115/sqft |
Source: Homesmart Cherry Creek #2713962 Report a problem | ||
| 9/11/2018 | Pending sale | $239,900$115/sqft |
Source: Homesmart Cherry Creek #2713962 Report a problem | ||
| 9/6/2018 | Listed for sale | $239,900$115/sqft |
Source: Homesmart Cherry Creek #2713962 Report a problem | ||
| 9/5/2018 | Pending sale | $239,900$115/sqft |
Source: HomeSmart Cherry Creek #2713962 Report a problem | ||
| 8/21/2018 | Listed for sale | $239,900$115/sqft |
Source: HomeSmart Cherry Creek #2713962 Report a problem | ||
| 8/18/2018 | Pending sale | $239,900$115/sqft |
Source: HomeSmart Cherry Creek #2713962 Report a problem | ||
| 8/13/2018 | Listed for sale | $239,900$115/sqft |
Source: HomeSmart Cherry Creek #2713962 Report a problem | ||
| 7/17/2018 | Pending sale | $239,900$115/sqft |
Source: HomeSmart Cherry Creek #2713962 Report a problem | ||
| 7/13/2018 | Price change | $239,900-4%$115/sqft |
Source: HomeSmart Cherry Creek #2713962 Report a problem | ||
| 7/7/2018 | Listed for sale | $249,900+31.5%$120/sqft |
Source: Homesmart Cherry Creek #2713962 Report a problem | ||
| 6/5/2015 | Sold | $190,000+2.7%$91/sqft |
Source: Public Record Report a problem | ||
| 5/5/2015 | Listed for sale | $185,000$89/sqft |
Source: Pink Realty Report a problem | ||
| 5/1/2015 | Pending sale | $185,000$89/sqft |
Source: Pink Realty Report a problem | ||
| 5/1/2015 | Listed for sale | $185,000$89/sqft |
Source: Pink Realty Report a problem | ||
| 3/25/2015 | Pending sale | $185,000$89/sqft |
Source: Pink Realty #2367679 Report a problem | ||
| 3/22/2015 | Listed for sale | $185,000+117.6%$89/sqft |
Source: Pink Realty #2367679 Report a problem | ||
| 12/31/2014 | Sold | $85,000$41/sqft |
Source: Public Record Report a problem | ||
Public tax history
| Year | Property taxes | Tax assessment |
|---|---|---|
| 2025 | $1,606 +3.6% | $25,680 -3.7% |
| 2024 | $1,550 +16.2% | $26,660 |
| 2023 | $1,334 -7.5% | $26,660 +39.4% |
| 2022 | $1,442 | $19,130 -2.7% |
| 2021 | -- | $19,670 +25.7% |
| 2020 | $1,171 +0.6% | $15,650 |
| 2019 | $1,163 +10.6% | $15,650 +19.4% |
| 2018 | $1,052 +1.2% | $13,110 |
| 2017 | $1,040 -1.1% | $13,110 +1.5% |
| 2016 | $1,052 +26.2% | $12,920 |
| 2015 | $834 +7.8% | $12,920 +9.9% |
| 2014 | $773 | $11,760 |
| 2013 | -- | -- |
| 2012 | -- | $12,470 |
| 2011 | $857 | $12,470 -6.4% |
| 2010 | -- | $13,320 |
| 2009 | -- | $13,320 -3% |
| 2008 | -- | $13,730 |
| 2006 | -- | $13,730 +28.8% |
| 2004 | -- | $10,660 |
| 2003 | $774 +7.4% | $10,660 -11.8% |
| 2002 | $721 +10.3% | $12,080 +17.6% |
| 2001 | $653 | $10,270 |
Find assessor info on the county website
Monthly payment
Est. payment
Payment breakdown
Explore the cost of this home by adjusting the details. Changes won't be saved.Climate risks
Neighborhood: 80911
Nearby schools
Schools provided by the listing agent
- Elementary: Talbott
- Middle: Watson
- High: Mesa Ridge
- District: Widefield-3
Source: elevateMLS. This data may not be complete. We recommend contacting the local school district to confirm school assignments for this home.
- $379,9004 bd2 ba1.6k sqft208 Harvard St, Colorado Springs, CO 80911Off Market

- $290,2002 bd1 ba854 sqft240 Harvard St, Colorado Springs, CO 80911Off Market
- $378,4005 bd3 ba2.3k sqft200 Harvard St, Colorado Springs, CO 80911Off Market
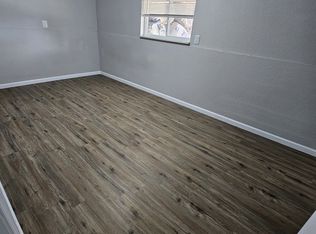
- $359,9004 bd2 ba1.2k sqft252 Harvard St, Colorado Springs, CO 80911Off Market
Similar homes
- $340,0004 bd3 ba2.2k sqft117 Ely St, Colorado Springs, CO 80911For Sale

 MLS ID #8731396, Jason Arends, Ascent Property Brokers, Inc.. elevateMLS
 - $359,9003 bd2 ba1.3k sqft113 Everett Dr, Colorado Springs, CO 80911For Sale
 MLS ID #3282799, Alexandra Bedwell MRP , Exp Realty LLC. elevateMLS
 - $465,0003 bd3 ba1.9k sqft1150 Pipestone Ct, Colorado Springs, CO 80911For Sale
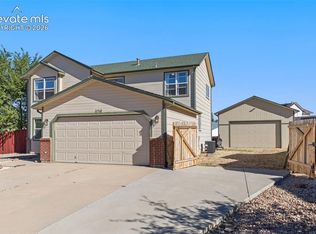 MLS ID #7536114, Lauren Schneider C2EX GRI MRP , Exp Realty LLC. elevateMLS
 - $385,0005 bd2 ba1.8k sqft4107 Shelley Ave, Colorado Springs, CO 80910For Sale
 MLS ID #7290898, Treasure Davis, Exp Realty LLC. elevateMLS
 - $440,0003 bd3 ba1.9k sqft6425 Dancing Star Way, Colorado Springs, CO 80911For SaleMLS ID #3063246, Amy Kunce-Martinez, The Cutting Edge. elevateMLS
- $349,9003 bd2 ba1.8k sqft4002 Shelley Ave, Colorado Springs, CO 80910For SaleMLS ID #1719093, Cynthia Debski, Exp Realty LLC. elevateMLS
- $365,0004 bd2 ba1.6k sqft1961 Pepperwood Dr, Colorado Springs, CO 80910For SaleMLS ID #9988956, Leighanne Potts MRP , Exp Realty LLC. elevateMLS
- $340,0003 bd2 ba1.4k sqft3310 Bridgewater Dr, Colorado Springs, CO 80916For SaleMLS ID #3783564, William Prather, Ed Prather Real Estate. elevateMLS
- $384,0005 bd2 ba2.2k sqft9367 Bar B Road, Fountain, CO 80817For Sale
 MLS ID #7400903, Maddison Lawrence, Growth Asset Management Executives. REcolorado as distributed by MLS GRID
 - $399,0006 bd3 ba2.1k sqft2210 Farnsworth Dr, Colorado Springs, CO 80916For SaleMLS ID #7094450, Tammy Jo Fields ABR MRP PSA , REMAX PROPERTIES. elevateMLS
- $364,9004 bd2 ba1.6k sqft65 Diamond East Rd, Fountain, CO 80817For SaleMLS ID #8184721, Joseph Laurel ABR C2EX MRP PSA SFR SRES SRS , Journey Real Estate. elevateMLS
- $364,9994 bd2 ba1.5k sqft313 Cranbrook Cir, Colorado Springs, CO 80906For SaleMLS ID #6972411, Delia Hammond MRP , Red Bow Realty. elevateMLS
- $419,9004 bd2 ba1.8k sqft7503 Fortman Ave, Fountain, CO 80817For SaleMLS ID #9054246, Amy Kunce-Martinez, The Cutting Edge. elevateMLS
- $439,9004 bd3 ba2.5k sqft7313 Colonial Dr, Fountain, CO 80817For SaleMLS ID #7543153, Doug Marsh, Keller Williams Clients Choice Realty. elevateMLS
- $359,9004 bd2 ba1.3k sqft1675 Mineola St, Colorado Springs, CO 80915For SaleMLS ID #1971438, Tanya Stevenson ABR CDPE GRI PSA , Park Avenue Properties of Colorado Springs, LLC. elevateMLS
- $398,5004 bd2 ba1.9k sqft256 S Murray Blvd, Colorado Springs, CO 80916For SaleMLS ID #7481933, Bill Sojourner, Walston Group Real Estate, Inc. elevateMLS
- $315,0005 bd2 ba1.6k sqft1435 Peterson Rd, Colorado Springs, CO 80915For SaleMLS ID #2312413, Ivan Hernandez, Luxe Realty, Inc.. elevateMLS
- $415,0004 bd3 ba2.1k sqft4958 Hawk Meadow Dr, Colorado Springs, CO 80916For SaleMLS ID #1196608, Vanessa Rose, Blueprint Realty. elevateMLS
