A rare opportunity to enjoy the benefits of new construction without the timeline! Move right in to this 2024 colonial by K. Hovnanian in the Harvest Meadows community in Elyria. Located in the Midview School District, this home offers the brand-new feeling with the added benefit of completed finishes, a fully fenced backyard and blinds already in place. This 4-bedroom, 2.5-bath home features a bright, open-concept layout designed for everyday living and easy entertaining. The family room flows seamlessly into the dining area and eat-in kitchen, where granite countertops, a center island with breakfast bar, stainless steel appliances, and ample cabinetry create a functional and inviting space. The kitchen leads directly to the covered deck, extending living outdoors and overlooking the spacious, fully fenced yard. The primary suite offers a comfortable retreat with a walk-in closet and private en-suite bath featuring a double vanity and tiled walk-in shower. Three additional bedrooms, a full bath, and a convenient 2nd-floor laundry room complete the upper level. A full basement with rough-in plumbing for a full bath provides excellent potential for future living space and an attached 2-car garage offers added convenience and storage. RECENT UPDATES COMPLETED AFTER BUILDING: Installed wood fence & gate (2025), custom blinds throughout (2024), professionally completed drywall finishing in garage (2024), professionally installed rock landscaping in front of house (2025), installed screen door on door to back deck (2025), ceiling fan in master bedroom (2025), hanging racks in garage, painting throughout most of the house (2025/2026), and more. INCLUDED are ALL kitchen appliances, washer/dryer, and window treatments. Conveniently located near US-20, OH-10/OH-57, shopping, restaurants, schools, Cascade Park, Carlisle Reservation, golf courses, and other local attractions. This home is a must see!
Closed
$360,000
224 Harvest Way, Elyria, OH 44035
4beds
1,800sqft
Single Family Residence
Built in 2024
7,588 Square Feet Lot
$348,800 Zestimate®
$200/sqft
$2,122 Estimated rent
Home value
$348,800
$331,000 - $366,000
$2,122/mo
Zestimate® history
Owner options
List your home for rent
$2,122/mo
Rent Zestimate®
Find your next renter with Zillow Rental Manager. Plus, with online applications, you can quickly screen prospective tenants – for free.
$2,122/mo
Rent Zestimate®
Refinance and save
$2,663/mo
Est. payment
Refinancing to a lower rate could help reduce your monthly payments and save thousands over the life of the loan.
$2,663/mo
Est. payment
Explore your selling options
Work with a Zillow partner agent
Leverage their expertise and Zillow's premium Showcase listings to get your home seen by more buyers.
Get startedList with your own agent
Get your home in front of millions of buyers by listing it on Zillow.
Learn how to do itSell it yourself
Take full control of how buyers see your home on Zillow by listing For Sale by Owner (FSBO).
List your homeWhat's special
Bright open-concept layoutCovered deckBlinds already in placeStainless steel appliancesGranite countertopsFully fenced backyardFull basement
Zillow last checked:
Listing updated:
Listed by:
Krissi Ianni 440-568-0400 cleveland@evrealestate.com,
Engel & Völkers Distinct,
Jeff Dim 440-655-5211,
Engel & Völkers Distinct
Bought with:
Ed Huck, 390263
Keller Williams Citywide
Andrew Bussman, 2022004986
Keller Williams Citywide
Source: MLS Now,MLS#: 5200976 Originating MLS: Akron Cleveland Association of REALTORS
Originating MLS: Akron Cleveland Association of REALTORSFacts & features
Interior
Bedrooms & bathrooms
- Bedrooms: 4
- Bathrooms: 3
- Full bathrooms: 2
- 1/2 bathrooms: 1
- Main level bathrooms: 1
Primary bedroom
- Level: Second
- Dimensions: 14 x 13
Bedroom
- Level: Second
- Dimensions: 10 x 11
Bedroom
- Level: Second
- Dimensions: 10 x 11
Bedroom
- Level: Second
- Dimensions: 10 x 11
Dining room
- Level: First
- Dimensions: 8 x 15
Eat in kitchen
- Level: First
- Dimensions: 13 x 14
Family room
- Level: First
- Dimensions: 13 x 19
Laundry
- Level: Second
- Dimensions: 5 x 8
Heating
- Forced Air, Gas
Cooling
- Central Air, Ceiling Fan(s)
Appliances
- Included: Dryer, Dishwasher, Disposal, Microwave, Range, Refrigerator, Washer
- Laundry: Washer Hookup, Electric Dryer Hookup, Laundry Room, Upper Level
Features
- Basement: Full,Sump Pump
- Has fireplace: No
Interior area
- Total structure area: 1,800
- Total interior livable area: 1,800 sqft
- Finished area above ground: 1,800
Property
Parking
- Total spaces: 2
- Parking features: Attached, Garage
- Attached garage spaces: 2
Features
- Levels: Two
- Stories: 2
- Patio & porch: Covered, Deck
- Fencing: Back Yard,Full,Wood
Lot
- Size: 7,588 Square Feet
Details
- Parcel number: 1000007102099
Construction
Type & style
- Home type: SingleFamily
- Architectural style: Colonial
- Property subtype: Single Family Residence
Materials
- Stone, Vinyl Siding
- Roof: Asphalt,Fiberglass
Condition
- Year built: 2024
Utilities & green energy
- Sewer: Public Sewer
- Water: Public
Community & HOA
Community
- Subdivision: Harvest Meadows
HOA
- Has HOA: Yes
- Services included: Common Area Maintenance, Insurance, Other, Reserve Fund
- HOA fee: $300 annually
- HOA name: Harvest Meadows Hoa
Location
- Region: Elyria
Financial & listing details
- Price per square foot: $200/sqft
- Tax assessed value: $216,460
- Annual tax amount: $5,023
- Date on market: 4/16/2026
- Cumulative days on market: 99 days
- Listing terms: Cash,Conventional,FHA,VA Loan
Price history
| Date | Event | Price |
|---|---|---|
| 7/24/2026 | Sold | $360,000+2.9%$200/sqft |
Source:  MLS Now #5200976 Report a problem MLS Now #5200976 Report a problem | ||
| 7/24/2026 | Pending sale | $350,000$194/sqft |
Source: MLS Now #5200976 Report a problem | ||
| 6/20/2026 | Contingent | $350,000$194/sqft |
Source:  Engel & Volkers #5200976 Report a problem Engel & Volkers #5200976 Report a problem | ||
| 6/13/2026 | Price change | $350,000-2.2%$194/sqft |
Source: MLS Now #5200976 Report a problem | ||
| 4/30/2026 | Price change | $358,000-1.9%$199/sqft |
Source: MLS Now #5200976 Report a problem | ||
| 4/16/2026 | Listed for sale | $365,000+10.6%$203/sqft |
Source: MLS Now #5200976 Report a problem | ||
| 7/11/2024 | Sold | $330,000+0%$183/sqft |
Source: Public Record Report a problem | ||
| 5/28/2024 | Price change | $329,990-7.5%$183/sqft |
Source: MLS Now #5018880 Report a problem | ||
| 5/24/2024 | Price change | $356,935+8.2%$198/sqft |
Source:  K. Hovnanian Companies, LLC Report a problem K. Hovnanian Companies, LLC Report a problem | ||
| 4/22/2024 | Pending sale | $329,990$183/sqft |
Source: MLS Now #5018880 Report a problem | ||
| 3/23/2024 | Price change | $329,990-2.9%$183/sqft |
Source: K. Hovnanian Companies, LLC Report a problem | ||
| 3/9/2024 | Price change | $339,990-1.4%$189/sqft |
Source: K. Hovnanian Companies, LLC Report a problem | ||
| 2/24/2024 | Price change | $344,990-0.7%$192/sqft |
Source: K. Hovnanian Companies, LLC Report a problem | ||
| 2/21/2024 | Price change | $347,535+0.9%$193/sqft |
Source: MLS Now #5018880 Report a problem | ||
| 1/11/2024 | Listed for sale | $344,535$191/sqft |
Source: K. Hovnanian Companies, LLC Report a problem | ||
Public tax history
| Year | Property taxes | Tax assessment |
|---|---|---|
| 2024 | $3,300 | $75,760 |
| 2023 | -- | -- |
Find assessor info on the county website
Neighborhood: 44035
Nearby homes
- $334,0004 bd3 ba2k sqft228 Harvest Way, Elyria, OH 44035Sold
- $327,0004 bd3 ba2k sqft220 Harvest Way, Elyria, OH 44035Sold
- $191,9003 bd2 ba1.6k sqft232 Harvest Way, Elyria, OH 44035Off Market
- $394,0005 bd3 ba2.4k sqft331 River Run Dr, Elyria, OH 44035Off Market
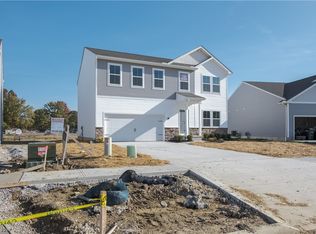
- $355,0003 bd2 ba1.6k sqft236 Harvest Way, Elyria, OH 44035Sold
- $355,0003 bd2 ba1.6k sqft236 Harvest Way, Elyria, OH 44035Sold
- $300,0003 bd2 ba1.6k sqft229 Harvest Way, Elyria, OH 44035Sold
- $315,0003 bd2 ba2.3k sqft240 Harvest Way, Elyria, OH 44035Sold
Nearby schools
GreatSchools rating
- NAMidview North Elementary SchoolGrades: K-2Distance: 3.2 mi
- 7/10Midview Middle SchoolGrades: 7-8Distance: 3.1 mi
- 8/10Midview High SchoolGrades: 9-12Distance: 2.9 mi
Schools provided by the listing agent
- District: Midview LSD - 4710
Source: MLS Now. This data may not be complete. We recommend contacting the local school district to confirm school assignments for this home.
Get a cash offer in 3 minutes
Find out how much your home could sell for in as little as 3 minutes with a no-obligation cash offer.
Estimated market value
$348,800
Get a cash offer in 3 minutes
Find out how much your home could sell for in as little as 3 minutes with a no-obligation cash offer.
Estimated market value
$348,800
- Ohio
- Lorain County
- Elyria
- 44035
- 224 Harvest Way
Nearby cities
Nearby zip codes
Other Elyria Topics
