Welcome to this exquisite Thornberry custom-built home nestled in the heart of downtown Punta Gorda’s historic district. Every aspect of this home’s timeless interior and exterior design is unique and can only be fully appreciated by an in-person viewing. Your initial introduction to this home will be via the welcoming wrap-around front- and side-porch, complete with refreshing fans dotting the Cyprus-wood ceiling. Step inside the foyer and make note of the soaring ceilings, gorgeous Brazilian Redwood floors and seamless flow of this home’s open-concept design, ideal for relaxing gatherings and entertaining. Throughout the home you will note the owners’ special touches, including many custom designed furniture-grade wood cabinetry, storage, and shelving features. The grand staircase is just one of the main floor’s centerpieces encompassed by a generous dining room with plantation shutters and coffered ceiling on one side and private study/den with built-in shelving, fireplace, and French doors on the other. Transition to the cozy family room that conveniently opens to the rear screened porch overlooking the pool and picturesque garden-like setting. Conveniently located between the family room and kitchen, a spacious dry bar is perfect for preparing morning coffee or evening cocktails. The chef’s kitchen is adorned with custom cabinetry featuring Sapele wood, a huge center prep island, granite counters, cooktop with pot-filler, kitchen R/O, and breakfast nook. A fully equipped laundry room and half-bath are conveniently located off the family room and near the rear exit to your private pool, gardens and sitting area. Venture upstairs to discover two generous bedrooms and the third, primary bedroom, which exudes sophistication with its vaulted ceiling and ensuite bath. The primary remains cool year-round with special blown-in, climate control insulation, a walk-in closet, double vanities, jetted tub, and large shower to complete the spa-like environment. No expense was spared on this meticulously crafted home, boasting Brazilian Redwood floors throughout the main areas and ceramic tile in the bathrooms and laundry room, crown molding, hurricane impact windows, plantation shutters, whole-house water softener system, ManaBloc plumbing, and custom millwork throughout using a variety of unique and rare woods. An expansive paver driveway provides easy entry to your oversized two-car garage with hurricane rated doors and ample driveway parking that easily accommodates your guests. With the Harbor’s waterfront parks less than two blocks away via the historic red brick-laid Harvey Street, relish strolls on the Harbor Walk, tennis, pickleball, or taking in the impromptu jazz jam sessions. Also within walking distance are numerous downtown dining, gallery, and shopping options. Southwest Florida's world-class beaches, golfing, fishing, and boating are all easily accessible, and the Punta Gorda airport is a mere 10 minutes away with flights to over 55 nonstop destinations. Whether in search of a seasonal getaway or year-round sanctuary, this contemporary jewel nestled within Punta Gorda’s rich historical setting offers a flawless blend of charm and functionality. View the VIRTUAL TOUR to fully experience the allure of this stunning home and call today to schedule your private showing.
Sold for $1,070,000
$1,070,000
224 HARVEY STREET, PUNTA GORDA, FL 33950
3beds
2,342sqft
Single Family Residence
Built in 2013
7,120 Square Feet Lot
$711,600 Zestimate®
$457/sqft
$4,693 Estimated rent
Home value
$711,600
$648,000 - $769,000
$4,693/mo
Zestimate® history
Owner options
List your home for rent
$4,693/mo
Rent Zestimate®
Find your next renter with Zillow Rental Manager. Plus, with online applications, you can quickly screen prospective tenants – for free.
$4,693/mo
Rent Zestimate®
Refinance and save
$7,128/mo
Est. payment
Refinancing to a lower rate could help reduce your monthly payments and save thousands over the life of the loan.
$7,128/mo
Est. payment
Explore your selling options
Work with a Zillow partner agent
Leverage their expertise and Zillow's premium Showcase listings to get your home seen by more buyers.
Get startedList with your own agent
Get your home in front of millions of buyers by listing it on Zillow.
Learn how to do itSell it yourself
Take full control of how buyers see your home on Zillow by listing For Sale by Owner (FSBO).
List your homeWhat's special
Zillow last checked:
Listing updated:
Listed by:
Crystal Coovert 813-299-2417,
WALKER REALTY GROUP FLORIDA 941-621-8710,
Donna Lee 804-301-7800,
WALKER REALTY GROUP FLORIDA
Bought with:
Carla Nix, 3290559
COLDWELL BANKER SUNSTAR REALTY
Katie Felker, 3506550
COLDWELL BANKER SUNSTAR REALTY
Source: Stellar MLS,MLS#: C7492025 Originating MLS: Port Charlotte
Originating MLS: Port Charlotte
Facts & features
Interior
Bedrooms & bathrooms
- Bedrooms: 3
- Bathrooms: 3
- Full bathrooms: 2
- 1/2 bathrooms: 1
Rooms
- Room types: Den/Library/Office, Family Room, Dining Room, Utility Room
Primary bedroom
- Features: Ceiling Fan(s), En Suite Bathroom, Makeup/Vanity Space, Water Closet/Priv Toilet, Walk-In Closet(s)
- Level: Second
- Dimensions: 15x12
Bedroom 2
- Features: Ceiling Fan(s), Built-in Closet
- Level: Second
- Dimensions: 13x10
Bedroom 3
- Features: Built-In Shelving, Ceiling Fan(s), Built-in Closet
- Level: Second
- Dimensions: 12x12
Primary bathroom
- Features: Bath w Spa/Hydro Massage Tub, Built-In Shower Bench, Dual Sinks, En Suite Bathroom, Granite Counters, Makeup/Vanity Space, Tub with Separate Shower Stall, Water Closet/Priv Toilet
- Level: Second
Den
- Features: Built-In Shelving, Ceiling Fan(s), Other
- Level: First
- Dimensions: 13x13
Dining room
- Level: First
- Dimensions: 13x19
Great room
- Level: First
Kitchen
- Features: Ceiling Fan(s), Granite Counters, Kitchen Island
- Level: First
Heating
- Central, Electric, Zoned
Cooling
- Central Air, Zoned
Appliances
- Included: Oven, Cooktop, Dishwasher, Disposal, Dryer, Electric Water Heater, Exhaust Fan, Kitchen Reverse Osmosis System, Microwave, Refrigerator, Washer, Water Softener
- Laundry: Electric Dryer Hookup, Inside, Laundry Room, Washer Hookup
Features
- Built-in Features, Ceiling Fan(s), Coffered Ceiling(s), Crown Molding, Dry Bar, Eating Space In Kitchen, High Ceilings, Kitchen/Family Room Combo, Open Floorplan, PrimaryBedroom Upstairs, Solid Wood Cabinets, Stone Counters, Thermostat, Vaulted Ceiling(s), Walk-In Closet(s)
- Flooring: Tile, Hardwood
- Doors: French Doors, Outdoor Shower
- Windows: Storm Window(s), Shutters, Window Treatments
- Has fireplace: Yes
- Fireplace features: Electric, Family Room, Other Room
Interior area
- Total structure area: 2,872
- Total interior livable area: 2,342 sqft
Property
Parking
- Total spaces: 2
- Parking features: Boat, Curb Parking, Driveway, Garage Door Opener, Ground Level, Guest, Off Street, On Street, Oversized
- Garage spaces: 2
- Has uncovered spaces: Yes
- Details: Garage Dimensions: 23x25
Features
- Levels: Two
- Stories: 2
- Patio & porch: Covered, Deck, Front Porch, Porch, Side Porch, Wrap Around
- Exterior features: Irrigation System, Lighting, Outdoor Shower, Private Mailbox, Rain Gutters, Sidewalk
- Has private pool: Yes
- Pool features: Auto Cleaner, Gunite, In Ground, Lighting, Self Cleaning
- Fencing: Fenced,Wood
- Has view: Yes
- View description: Garden, Pool
Lot
- Size: 7,120 Square Feet
- Dimensions: 80 x 88
- Features: FloodZone, Historic District, City Lot, In County, Landscaped, Level, Near Golf Course, Near Marina, Oversized Lot, Sidewalk
- Residential vegetation: Mature Landscaping, Trees/Landscaped
Details
- Parcel number: 412306358007
- Zoning: NR-15
- Special conditions: None
Construction
Type & style
- Home type: SingleFamily
- Architectural style: Coastal,Craftsman,Custom,Elevated
- Property subtype: Single Family Residence
Materials
- Block, Wood Frame
- Foundation: Crawlspace
- Roof: Metal
Condition
- Completed
- New construction: No
- Year built: 2013
Details
- Builder name: TJ THORNBERRY
Utilities & green energy
- Sewer: Public Sewer
- Water: Public
- Utilities for property: BB/HS Internet Available, Cable Available, Electricity Connected, Phone Available, Public, Sewer Connected, Street Lights, Water Connected
Green energy
- Indoor air quality: No Smoking-Interior Buildg
Community & HOA
Community
- Security: Smoke Detector(s)
- Pet fee: $0 monthly
- Subdivision: PUNTA GORDA
HOA
- Has HOA: No
Location
- Region: Punta Gorda
Financial & listing details
- Price per square foot: $457/sqft
- Tax assessed value: $655,665
- Annual tax amount: $3,938
- Date on market: 5/8/2024
- Cumulative days on market: 40 days
- Listing terms: Cash,Conventional
- Ownership: Fee Simple
- Total actual rent: 0
- Electric utility on property: Yes
- Road surface type: Brick, Paved, Other
Price history
| Date | Event | Price |
|---|---|---|
| 7/17/2024 | Sold | $1,070,000-10.1%$457/sqft |
Source:  Stellar MLS #C7492025 Report a problem Stellar MLS #C7492025 Report a problem | ||
| 6/18/2024 | Pending sale | $1,190,000$508/sqft |
Source: Stellar MLS #C7492025 Report a problem | ||
| 6/9/2024 | Price change | $1,190,000-5.6%$508/sqft |
Source: Stellar MLS #C7492025 Report a problem | ||
| 5/15/2024 | Price change | $1,260,000-6%$538/sqft |
Source: Stellar MLS #C7492025 Report a problem | ||
| 5/9/2024 | Listed for sale | $1,340,000+2078.9%$572/sqft |
Source: Stellar MLS #C7492025 Report a problem | ||
| 3/18/2011 | Sold | $61,500-31.7%$26/sqft |
Source: Stellar MLS #C7020869 Report a problem | ||
| 1/18/2005 | Sold | $90,000$38/sqft |
Source: Public Record Report a problem | ||
Public tax history
| Year | Property taxes | Tax assessment |
|---|---|---|
| 2025 | $9,104 +127.2% | $588,795 +110.4% |
| 2024 | $4,007 +1.7% | $279,841 +3% |
| 2023 | $3,938 +2.9% | $271,690 +3% |
| 2022 | $3,828 +0.8% | $263,777 +3% |
| 2021 | $3,797 +3.9% | $256,094 +1.4% |
| 2020 | $3,656 +1.5% | $252,558 +2.3% |
| 2019 | $3,603 +8.9% | $246,880 +1.9% |
| 2018 | $3,308 | $242,277 +2.1% |
| 2017 | $3,308 +0.8% | $237,294 +2.1% |
| 2016 | $3,283 +0.3% | $232,413 +0.7% |
| 2015 | $3,273 -1% | $230,797 -8.1% |
| 2014 | $3,307 +238.2% | $251,224 +397.5% |
| 2013 | $978 +9.7% | $50,499 +100% |
| 2012 | $891 +107.6% | $25,249 |
| 2011 | $429 +1.1% | $25,249 +7.2% |
| 2010 | $425 +19.6% | $23,563 +10% |
| 2009 | $355 | $21,421 |
Find assessor info on the county website
Neighborhood: 33950
Nearby homes
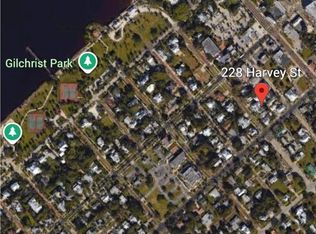
- $130,0002 bd1 ba886 sqft228 Harvey St, Punta Gorda, FL 33950Sold
- $153,100-- bd2 ba882 sqft228 Havey St, Punta Gorda, FL 33950Off Market
- $133,0002 bd1 ba944 sqft216 Harvey St, Punta Gorda, FL 33950Off Market
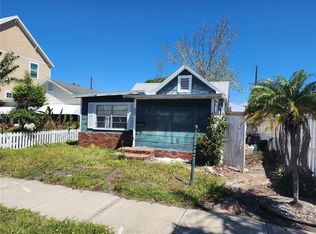
- $130,0002 bd2 ba1.1k sqft232 Harvey St, Punta Gorda, FL 33950Sold
- $121,1002 bd1 ba1k sqft219 Goldstein St, Punta Gorda, FL 33950Off Market
- $433,0002 bd2 ba1.2k sqft227 Goldstein St, Punta Gorda, FL 33950Sold
- $200,0003 bd2 ba1.3k sqft210 Harvey St, Punta Gorda, FL 33950Sold
- $128,3314,348 Square Feet311 Harvey St, Punta Gorda, FL 33950Off Market
Nearby schools
GreatSchools rating
- 8/10Sallie Jones Elementary SchoolGrades: PK-5Distance: 0.8 mi
- 4/10Punta Gorda Middle SchoolGrades: 6-8Distance: 1.2 mi
- 5/10Charlotte High SchoolGrades: 9-12Distance: 1 mi
Schools provided by the listing agent
- Elementary: Sallie Jones Elementary
- Middle: Punta Gorda Middle
- High: Charlotte High
Source: Stellar MLS. This data may not be complete. We recommend contacting the local school district to confirm school assignments for this home.
Get a cash offer in 3 minutes
Find out how much your home could sell for in as little as 3 minutes with a no-obligation cash offer.
Estimated market value
$711,600
Get a cash offer in 3 minutes
Find out how much your home could sell for in as little as 3 minutes with a no-obligation cash offer.
Estimated market value
$711,600
- Florida
- Charlotte County
- Punta Gorda
- 33950
- 224 HARVEY STREET
Nearby cities
Nearby zip codes
Other Punta Gorda Topics
