Welcome home! This beautifully refreshed, turnkey home in Westwyk just hit the market! You are just steps from walkable Doylestown Borough and acclaimed Central Bucks schools. Walk in to find a welcoming foyer that flows into a flexible den currently serving as a playroom and workspace, adjacent to a modern half‑bath. Down the hall is the kitchen, fully updated in 2022, boasts quartz countertops, custom cabinetry, subway‑tile backsplash, stainless appliances, recessed lighting, and a pantry storage area. It connects to the laundry area that includes a washer, dryer, overhead shelving, and additional cabinetry. Attached to this room is the one‑car garage entrance that offers generous built‑in cabinetry, and a separate recessed nook designed to house bikes or outdoor equipment. Go back inside to the bright open living/dining space that centers on a fireplace. The sliding glass door opens to a private patio with a brand new fence, freshly laid weed barrier and patio pavers. This is perfect for quiet mornings or relaxed gatherings. Walk upstairs and you’ll discover large bedrooms, updated bathrooms, and a hallway walk in closet. Nearly every major system and surface—from HVAC and windows to luxury vinyl planks, carpeting, lighting, plumbing, trim, fixtures, patio, and more—was renewed between 2022 and 2025, plus a custom closet in the second bedroom. This home is truly move in ready! Set on approximately 33 acres of park-like, low‑maintenance grounds, this home invites you into a serene community that elevates everyday living with sweeping HOA coverage. From water, sewer, trash, snow removal, and roof upkeep to exterior building and lawn maintenance, the essentials are expertly managed so you can fully enjoy life. The community elevates your lifestyle with inviting shared perks, including a clubhouse, an outdoor pool, a party room, and library. Beyond the community's amenities, residents enjoy the playground, walking and biking trails, proximity to schools, the borough, and the train station. This property seamlessly blends comfort, lifestyle, and unmatched accessibility, offering a truly effortless living experience. Don't miss the opportunity to make it yours—schedule your private showing today.
Sold for $535,000
$535,000
224 Hastings Ct, Doylestown, PA 18901
3beds
1,575sqft
Townhouse
Built in 1975
-- sqft lot
$557,300 Zestimate®
$340/sqft
$3,171 Estimated rent
Home value
$557,300
Estimated sales range
Not available
$3,171/mo
Zestimate® history
Owner options
List your home for rent
$3,171/mo
Rent Zestimate®
Find your next renter with Zillow Rental Manager. Plus, with online applications, you can quickly screen prospective tenants – for free.
$3,171/mo
Rent Zestimate®
Refinance and save
$3,373/mo
Est. payment
Refinancing to a lower rate could help reduce your monthly payments and save thousands over the life of the loan.
$3,373/mo
Est. payment
Explore your selling options
Work with a Zillow partner agent
Leverage their expertise and Zillow's premium Showcase listings to get your home seen by more buyers.
Get startedList with your own agent
Get your home in front of millions of buyers by listing it on Zillow.
Learn how to do itSell it yourself
Take full control of how buyers see your home on Zillow by listing For Sale by Owner (FSBO).
List your homeWhat's special
Private patioQuartz countertopsBrand new fenceLaundry areaCustom cabinetryWelcoming foyerFlexible den
Zillow last checked:
Listing updated:
Listed by:
Samantha Cathers 267-987-1200,
Market Force Realty
Bought with:
Karen M. Scott, RS330238
Keller Williams Real Estate-Doylestown
Source: Bright MLS,MLS#: PABU2104470
Facts & features
Interior
Bedrooms & bathrooms
- Bedrooms: 3
- Bathrooms: 3
- Full bathrooms: 2
- 1/2 bathrooms: 1
- Main level bathrooms: 3
- Main level bedrooms: 3
Basement
- Area: 0
Heating
- Central, Electric
Cooling
- Central Air, Electric
Appliances
- Included: Water Heater, Washer, Stainless Steel Appliance(s), Dishwasher, Microwave, Built-In Range, Cooktop, Disposal, Dryer, Oven/Range - Electric, Refrigerator, Electric Water Heater
- Laundry: Lower Level, Dryer In Unit, Washer In Unit
Features
- Attic, Bathroom - Tub Shower, Bathroom - Walk-In Shower, Floor Plan - Traditional, Formal/Separate Dining Room, Primary Bath(s), Recessed Lighting, Walk-In Closet(s), Other, Bathroom - Stall Shower, Built-in Features, Combination Dining/Living, Dining Area, Upgraded Countertops
- Flooring: Carpet, Luxury Vinyl, Ceramic Tile
- Doors: Sliding Glass
- Windows: Casement, Window Treatments
- Has basement: No
- Number of fireplaces: 1
- Fireplace features: Wood Burning, Electric, Other
Interior area
- Total structure area: 1,575
- Total interior livable area: 1,575 sqft
- Finished area above ground: 1,575
- Finished area below ground: 0
Property
Parking
- Total spaces: 3
- Parking features: Storage, Built In, Garage Faces Front, Garage Door Opener, Inside Entrance, Driveway, Attached, Parking Lot
- Attached garage spaces: 1
- Uncovered spaces: 1
Accessibility
- Accessibility features: None
Features
- Levels: Two
- Stories: 2
- Patio & porch: Patio
- Exterior features: Play Area, Sidewalks
- Pool features: Community
- Fencing: Full,Back Yard,Privacy
Details
- Additional structures: Above Grade, Below Grade
- Parcel number: 09051224
- Zoning: R2B
- Special conditions: Standard
Construction
Type & style
- Home type: Townhouse
- Architectural style: Traditional,Colonial
- Property subtype: Townhouse
Materials
- Frame
- Foundation: Slab
Condition
- Excellent
- New construction: No
- Year built: 1975
Utilities & green energy
- Electric: 200+ Amp Service
- Sewer: Public Sewer
- Water: Public
Community & HOA
Community
- Features: Pool
- Security: Carbon Monoxide Detector(s), Smoke Detector(s)
- Condo and coop fee: $400 monthly
- Subdivision: Westwyk
HOA
- Has HOA: No
- Amenities included: Common Grounds, Community Center, Library, Pool, Tot Lots/Playground
- Services included: Common Area Maintenance, Insurance, Maintenance Grounds, Lawn Care Front, Management, Pest Control, Pool(s), Recreation Facility, Road Maintenance, Sewer, Snow Removal, Trash, Water
- HOA name: Westwyk Condominium Associates
Location
- Region: Doylestown
- Municipality: DOYLESTOWN TWP
Financial & listing details
- Price per square foot: $340/sqft
- Tax assessed value: $22,960
- Annual tax amount: $4,307
- Date on market: 9/5/2025
- Listing agreement: Exclusive Right To Sell
- Listing terms: Cash,Conventional,FHA,VA Loan
- Inclusions: Washer, Dryer, And Refrigerator
- Exclusions: Flag And Flag Pole
- Ownership: Condominium
Price history
| Date | Event | Price |
|---|---|---|
| 10/30/2025 | Sold | $535,000$340/sqft |
Source:  Bright MLS #PABU2104470 Report a problem Bright MLS #PABU2104470 Report a problem | ||
| 10/24/2025 | Pending sale | $535,000$340/sqft |
Source: Bright MLS #PABU2104470 Report a problem | ||
| 9/19/2025 | Contingent | $535,000$340/sqft |
Source: Bright MLS #PABU2104470 Report a problem | ||
| 9/5/2025 | Listed for sale | $535,000+23.6%$340/sqft |
Source: Bright MLS #PABU2104470 Report a problem | ||
| 1/22/2024 | Listing removed | -- |
Source:  RE/MAX International Report a problem RE/MAX International Report a problem | ||
| 2/28/2023 | Sold | $433,000-0.4%$275/sqft |
Source: Bright MLS #PABU2040516 Report a problem | ||
| 2/28/2023 | Pending sale | $434,900$276/sqft |
Source: RE/MAX International #PABU2040516 Report a problem | ||
| 2/28/2023 | Listing removed | -- |
Source: RE/MAX International Report a problem | ||
| 1/8/2023 | Pending sale | $434,900$276/sqft |
Source: RE/MAX International #PABU2040516 Report a problem | ||
| 1/8/2023 | Contingent | $434,900$276/sqft |
Source: Bright MLS #PABU2040516 Report a problem | ||
| 12/30/2022 | Price change | $434,900-0.7%$276/sqft |
Source: Bright MLS #PABU2040516 Report a problem | ||
| 12/27/2022 | Listed for sale | $437,900$278/sqft |
Source: Bright MLS #PABU2040516 Report a problem | ||
| 12/21/2022 | Pending sale | $437,900$278/sqft |
Source: RE/MAX International #PABU2040516 Report a problem | ||
| 12/21/2022 | Contingent | $437,900$278/sqft |
Source: Bright MLS #PABU2040516 Report a problem | ||
| 12/16/2022 | Listed for sale | $437,900+52.6%$278/sqft |
Source: Bright MLS #PABU2040516 Report a problem | ||
| 8/10/2022 | Sold | $287,000-11.7%$182/sqft |
Source: Bright MLS #PABU2030018 Report a problem | ||
| 7/13/2022 | Pending sale | $325,000$206/sqft |
Source: Bright MLS #PABU2030018 Report a problem | ||
| 7/9/2022 | Listed for sale | $325,000+170.8%$206/sqft |
Source: Bright MLS #PABU2030018 Report a problem | ||
| 11/29/2001 | Sold | $120,000$76/sqft |
Source: Public Record Report a problem | ||
Public tax history
| Year | Property taxes | Tax assessment |
|---|---|---|
| 2025 | $4,308 +2% | $22,960 |
| 2024 | $4,223 +9% | $22,960 |
| 2023 | $3,874 +1.1% | $22,960 |
| 2022 | $3,831 +2.1% | $22,960 |
| 2021 | $3,752 +0.5% | $22,960 |
| 2020 | $3,735 +1.4% | $22,960 |
| 2018 | $3,683 +1.4% | $22,960 |
| 2017 | $3,632 | $22,960 |
| 2016 | $3,632 | $22,960 |
| 2015 | -- | $22,960 |
| 2014 | -- | $22,960 |
| 2013 | -- | $22,960 |
| 2012 | -- | $22,960 |
| 2011 | -- | $22,960 |
| 2010 | -- | $22,960 |
| 2009 | -- | $22,960 |
| 2008 | -- | $22,960 |
| 2007 | -- | $22,960 |
| 2006 | -- | $22,960 |
| 2005 | -- | $22,960 +300% |
| 2004 | -- | $5,740 |
| 2003 | -- | $5,740 |
| 2002 | -- | $5,740 |
| 2000 | -- | $5,740 |
Find assessor info on the county website
Neighborhood: 18901
Nearby homes
- $474,1003 bd2 ba1.5k sqft225 Hastings Ct, Doylestown, PA 18901Off Market
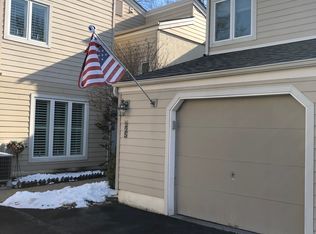
- $462,7003 bd2 ba1.5k sqft223 Hastings Ct, Doylestown, PA 18901Off Market
- $252,04826 bd65 ba4.8k sqft222 Hastings Ct, Doylestown, PA 18901Off Market
- $456,1003 bd2 ba1.5k sqft226 Hastings Ct, Doylestown, PA 18901Off Market
- $555,1003 bd3 ba1.6k sqft221 Hastings Ct, Doylestown, PA 18901Sold
- $396,2002 bd2 ba1.3k sqft227 Hastings Ct, Doylestown, PA 18901Off Market
- $441,6003 bd2 ba1.5k sqft220 Hastings Ct, Doylestown, PA 18901Off Market
- $484,8003 bd3 ba1.5k sqft228 Hastings Ct, Doylestown, PA 18901Off Market
Nearby schools
GreatSchools rating
- 9/10Doyle El SchoolGrades: K-6Distance: 0.2 mi
- 8/10Lenape Middle SchoolGrades: 7-9Distance: 0.4 mi
- 10/10Central Bucks High School-WestGrades: 10-12Distance: 0.5 mi
Schools provided by the listing agent
- Elementary: Doyle
- Middle: Lenape
- High: Central Bucks High School West
- District: Central Bucks
Source: Bright MLS. This data may not be complete. We recommend contacting the local school district to confirm school assignments for this home.
Get a cash offer in 3 minutes
Find out how much your home could sell for in as little as 3 minutes with a no-obligation cash offer.
Estimated market value
$557,300
Get a cash offer in 3 minutes
Find out how much your home could sell for in as little as 3 minutes with a no-obligation cash offer.
Estimated market value
$557,300
- Pennsylvania
- Bucks County
- Doylestown
- 18901
- 224 Hastings Ct
Nearby cities
Nearby zip codes
Other Doylestown Topics
