Skip main navigation
Closed
  • Price Unknown

    224 Havens Drive, Forsyth, MO 65653

    3beds
    2,706sqft
    Single Family Residence
    Built in 1979
    0.99 Acres Lot
    $308,800 Zestimate®
    $--/sqft
    $2,101 Estimated rent

    Home value

    $308,800

    $290,000 - $327,000

    $2,101/mo

    Zestimate® history
    Loading
    Loading...

    Owner options

    List your home for rent

    $2,101/mo

    Rent Zestimate®

    Find your next renter with Zillow Rental Manager. Plus, with online applications, you can quickly screen prospective tenants – for free.

    Learn more

    $2,101/mo

    Rent Zestimate®

    Refinance and save

    Refinancing to a lower rate could help reduce your monthly payments and save thousands over the life of the loan.

    See today's rates

    Explore your selling options

    Work with a Zillow partner agent

    Leverage their expertise and Zillow's premium Showcase listings to get your home seen by more buyers.

    Get started

    List with your own agent

    Get your home in front of millions of buyers by listing it on Zillow.

    Learn how to do it

    Sell it yourself

    Take full control of how buyers see your home on Zillow by listing For Sale by Owner (FSBO).

    List your home

    What's special

    Fenced backyardEat in kitchenTwo-sided fireplaceFull walk-out basementPrivate wooded backdropLarge pantryExtended deck
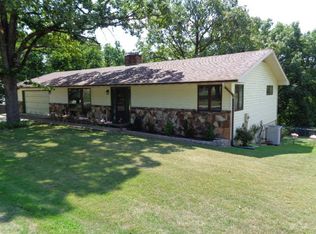
    Great location, moments away from Hwy 160 yet in a quiet neighborhood. This is a MOVE-IN READY home with a full walk-out basement. Boasting 2700 sq ft with 3 bedrooms, 3 baths and 2 living areas. Ladies, you will find an updated kitchen with a large pantry! A two-sided fireplace that is either gas or wood-burning featured in the eat in kitchen and living room. Master bedroom and bath along with second bedroom/bath all on the walk-in main floor. Now onto the finished basement that offers a 3rd bedroom, bath, laundry, mechanicals, second kitchen, and family room. Did I mention the wonderful screened-in porch with an extended deck overlooking the fenced backyard and private wooded backdrop? Attached 2 car garage and no HOA restrictions. And not to forget, the adjoining extra lot that has electric and water available, oh what a country! If you are looking for a place to call home, come see 224 Havens Drive.

    Zillow last checked:

    Listing updated:

    Listed by:

    Allen Berkstresser 417-294-1162,

    BFRealty

    Bought with:

    Rachel Countryman, 2021010497

    EXP Realty LLC

    Source: SOMOMLS as distributed by MLS GRID,MLS#: 60250576MLS Logo

    Facts & features

    Interior

    Bedrooms & bathrooms
    • Bedrooms: 3
    • Bathrooms: 3
    • Full bathrooms: 3
    Rooms
    • Room types: Kitchen- 2nd, Bedroom, Master Bedroom, Family Room, In-Law Suite, Living Areas (2)
    Primary bedroom
    • Area: 168
    • Dimensions: 14 x 12
    Bedroom 2
    • Area: 154
    • Dimensions: 14 x 11
    Bedroom 3
    • Area: 156
    • Dimensions: 13 x 12
    Primary bathroom
    • Area: 48
    • Dimensions: 8 x 6
    Bathroom full
    • Area: 42
    • Dimensions: 7 x 6
    Bathroom three quarter
    • Area: 54
    • Dimensions: 9 x 6
    Dining room
    • Area: 156
    • Dimensions: 13 x 12
    Family room
    • Area: 308
    • Dimensions: 28 x 11
    Kitchen
    • Area: 121
    • Dimensions: 11 x 11
    Kitchen
    • Area: 285
    • Dimensions: 19 x 15
    Laundry
    • Area: 90
    • Dimensions: 10 x 9
    Living room
    • Area: 240
    • Dimensions: 20 x 12
    Heating
    • Central, Forced Air, Electric
    Cooling
    • Ceiling Fan(s), Central Air, Heat Pump
    Appliances
    • Included: Dishwasher, Disposal, Electric Water Heater, Exhaust Fan, Free-Standing Electric Oven, Microwave, Refrigerator
    • Laundry: In Basement, W/D Hookup
    Features
    • Laminate Counters
    • Flooring: Carpet, Tile, Vinyl
    • Windows: Double Pane Windows
    • Basement: Finished,Full
    • Has fireplace: Yes
    • Fireplace features: Double Sided, Blower Fan, Glass Doors, Kitchen, Living Room, Propane, Wood Burning
    Interior area
    • Total structure area: 2,706
    • Total interior livable area: 2,706 sqft
    • Finished area above ground: 1,353
    • Finished area below ground: 1,353

    Property

    Parking
    • Total spaces: 2
    • Parking features: Driveway, Garage Faces Front, Parking Pad, Paved
    • Garage spaces: 2
    • Has uncovered spaces: Yes
    Features
    • Levels: One
    • Stories: 1
    • Patio & porch: Covered, Deck, Front Porch
    • Exterior features: Rain Gutters
    • Fencing: Chain Link
    Lot
    • Size: 0.99 Acres
    • Dimensions: 200 x 215
    • Features: Corner Lot, Sloped
    Details
    • Parcel number: 044.018000000026.000

    Construction

    Type & style
    • Home type: SingleFamily
    • Architectural style: Ranch
    • Property subtype: Single Family Residence
    Materials
    • Brick, Steel Siding
    • Foundation: Poured Concrete
    • Roof: Composition
    Condition
    • Year built: 1979

    Utilities & green energy

    • Sewer: Septic Tank
    • Water: Shared Well

    Community & HOA

    Community
    • Subdivision: Elmwood
    Location
    • Region: Forsyth

    Financial & listing details

    • Tax assessed value: $86,690
    • Annual tax amount: $1,135
    • Date on market: 1/9/2024
    • Listing terms: Cash,Conventional,FHA,USDA/RD,VA Loan
    • Road surface type: Asphalt, Concrete

    Price history

    DateEventPrice
    9/21/2023Sold--
    Source: SOMOMLS as distributed by MLS GRID #60250576 Report a problem
    8/30/2023Pending sale$290,250$107/sqft
    Source: SOMOMLS as distributed by MLS GRID #60250576 Report a problem
    8/27/2023Listed for sale$290,250$107/sqft
    Source: SOMOMLS as distributed by MLS GRID #60250576 Report a problem

    Public tax history

    YearProperty taxesTax assessment
    2025-- $16,470 -23.6%
    2024$1,073 +0.8%$21,560
    2023$1,064 +0.1%$21,560
    2022$1,063 +19%$21,560 +18.8%
    2021$893 +9.2%$18,155 -15.8%
    2020$818 +0%$21,560 +27%
    2019$817 $16,970
    Find assessor info on the county website

    Neighborhood: 65653

    Nearby schools

    GreatSchools rating
    Schools provided by the listing agent
    • Elementary: Forsyth
    • Middle: Forsyth
    • High: Forsyth

    Source: SOMOMLS as distributed by MLS GRID. This data may not be complete. We recommend contacting the local school district to confirm school assignments for this home.

    Sell for more on Zillow
    Get a Zillow Showcase℠ listing at no additional cost and you could sell for .
    $308,800
    2% more
    +$6,176
    With Zillow Showcase(estimated)
    $314,976