IMPECCABLY MAINTAINED HOME WITH EXCEPTIONAL UPGRADES! Step into a home that feels like new construction-meticulously cared for and thoughtfully updated throughout~ This property showcases a spacious 20x16 family room addition off the updated kitchen~ Updated bathroom, brand-new interior doors, trim and light fixtures~ Freshly painted walls~ A custom front door with matching screen door~ Custom closets in all bedrooms add a refined touch~ ADDITIONAL INTERIOR FEATURES INCLUDE: Microwave with exterior venting~ New lighting in the garage and attic~ Newer windows throughout~ NEW plumbing clean-out (2025)~ PEACE-OF-MIND IMPROVEMENTS: Weather faux stone exterior Foam foundation wrap~ Gutter leaf guards on the entire home and garage~ Self-regulating heating cable in gutters to prevent ice build-up on house~ OUTDOOR FEATURES: Professionally landscaped front and backyard~ Multiple exterior outlets~ Dusk-to-dawn spotlights~ Fenced yard with a new shed, deck, and gazebo~ Enjoy an oversized garage built in 2015 with an additional 6 feet of storage space, pull-down attic stairs, and a 4-ft tall attic storage area~`
Closed
Street View
$360,000
224 Hayes Dr, Northlake, IL 60164
3beds
1,636sqft
Single Family Residence
Built in 1952
0.26 Acres Lot
$385,700 Zestimate®
$220/sqft
$2,436 Estimated rent
Home value
$385,700
$343,000 - $432,000
$2,436/mo
Zestimate® history
Owner options
List your home for rent
$2,436/mo
Rent Zestimate®
Find your next renter with Zillow Rental Manager. Plus, with online applications, you can quickly screen prospective tenants – for free.
$2,436/mo
Rent Zestimate®
Refinance and save
$2,573/mo
Est. payment
Refinancing to a lower rate could help reduce your monthly payments and save thousands over the life of the loan.
$2,573/mo
Est. payment
Explore your selling options
Work with a Zillow partner agent
Leverage their expertise and Zillow's premium Showcase listings to get your home seen by more buyers.
Get startedList with your own agent
Get your home in front of millions of buyers by listing it on Zillow.
Learn how to do itSell it yourself
Take full control of how buyers see your home on Zillow by listing For Sale by Owner (FSBO).
List your homeWhat's special
Fenced yardUpdated bathroomWeather faux stone exteriorOversized garageAttic storage areaUpdated kitchenPull-down attic stairs
Zillow last checked:
Listing updated:
Listed by:
Rita Neri 630-774-5042,
RE/MAX Premier
Bought with:
Luis Campoverde
RE/MAX Partners
Source: MRED as distributed by MLS GRID,MLS#: 12293220
Facts & features
Interior
Bedrooms & bathrooms
- Bedrooms: 3
- Bathrooms: 1
- Full bathrooms: 1
Rooms
- Room types: No additional rooms
Primary bedroom
- Features: Flooring (Carpet)
- Level: Second
- Area: 255 Square Feet
- Dimensions: 17X15
Bedroom 2
- Features: Flooring (Carpet)
- Level: Second
- Area: 132 Square Feet
- Dimensions: 12X11
Bedroom 3
- Features: Flooring (Wood Laminate)
- Level: Main
- Area: 110 Square Feet
- Dimensions: 11X10
Dining room
- Features: Flooring (Wood Laminate)
- Level: Main
- Area: 120 Square Feet
- Dimensions: 12X10
Family room
- Features: Flooring (Wood Laminate)
- Level: Main
- Area: 320 Square Feet
- Dimensions: 20X16
Kitchen
- Features: Flooring (Ceramic Tile)
- Level: Main
- Area: 70 Square Feet
- Dimensions: 10X7
Laundry
- Features: Flooring (Ceramic Tile)
- Level: Main
- Area: 77 Square Feet
- Dimensions: 11X7
Living room
- Features: Flooring (Wood Laminate)
- Level: Main
- Area: 180 Square Feet
- Dimensions: 15X12
Heating
- Natural Gas
Cooling
- Central Air
Appliances
- Included: Range, Microwave, Dishwasher, Refrigerator, Washer, Dryer
- Laundry: Main Level, In Unit
Features
- 1st Floor Bedroom, 1st Floor Full Bath
- Basement: Crawl Space
Interior area
- Total structure area: 0
- Total interior livable area: 1,636 sqft
Property
Parking
- Total spaces: 2.5
- Parking features: Asphalt, Garage Door Opener, On Site, Garage Owned, Detached, Garage
- Garage spaces: 2.5
- Has uncovered spaces: Yes
Accessibility
- Accessibility features: No Disability Access
Features
- Stories: 1.5
Lot
- Size: 0.26 Acres
- Dimensions: 62 X 181
Details
- Parcel number: 12293040070000
- Special conditions: Home Warranty
Construction
Type & style
- Home type: SingleFamily
- Architectural style: Cape Cod
- Property subtype: Single Family Residence
Materials
- Aluminum Siding
- Foundation: Concrete Perimeter
- Roof: Asphalt
Condition
- New construction: No
- Year built: 1952
Details
- Warranty included: Yes
Utilities & green energy
- Electric: Circuit Breakers
- Sewer: Public Sewer
- Water: Lake Michigan
Community & HOA
HOA
- Services included: None
Location
- Region: Northlake
Financial & listing details
- Price per square foot: $220/sqft
- Tax assessed value: $240,000
- Annual tax amount: $7,005
- Date on market: 4/9/2025
- Listing terms: Conventional
- Ownership: Fee Simple
Price history
| Date | Event | Price |
|---|---|---|
| 5/6/2025 | Sold | $360,000-7.5%$220/sqft |
Source:  MRED as distributed by MLS GRID #12293220 Report a problem MRED as distributed by MLS GRID #12293220 Report a problem | ||
| 4/11/2025 | Contingent | $389,000$238/sqft |
Source: MRED as distributed by MLS GRID #12293220 Report a problem | ||
| 4/9/2025 | Listed for sale | $389,000+58.8%$238/sqft |
Source: MRED as distributed by MLS GRID #12293220 Report a problem | ||
| 10/13/2020 | Sold | $245,000+2.1%$150/sqft |
Source: MRED as distributed by MLS GRID #10843419 Report a problem | ||
| 9/3/2020 | Pending sale | $239,900$147/sqft |
Source: Century 21 Langos & Christian #10843419 Report a problem | ||
| 9/2/2020 | Listed for sale | $239,900$147/sqft |
Source: Century 21 Langos & Christian #10843419 Report a problem | ||
Public tax history
| Year | Property taxes | Tax assessment |
|---|---|---|
| 2024 | $7,125 +1.7% | $24,000 +0% |
| 2023 | $7,006 +0.7% | $23,999 |
| 2022 | $6,955 +32.2% | $23,999 +46.6% |
| 2021 | $5,260 +30.7% | $16,368 |
| 2020 | $4,025 -6.4% | $16,368 -11.4% |
| 2019 | $4,302 -12.2% | $18,475 -1.2% |
| 2018 | $4,899 +2.3% | $18,691 |
| 2017 | $4,788 -14.7% | $18,691 |
| 2016 | $5,612 +35.9% | $18,691 +29.1% |
| 2015 | $4,131 +1% | $14,480 |
| 2014 | $4,089 +6.1% | $14,480 |
| 2013 | $3,854 -19.9% | $14,480 -17.4% |
| 2012 | $4,812 -0.8% | $17,539 |
| 2011 | $4,848 +7.8% | $17,539 |
| 2010 | $4,498 +18.8% | $17,539 -19.7% |
| 2009 | $3,785 -0.3% | $21,838 -12% |
| 2008 | $3,794 +24.5% | $24,816 |
| 2007 | $3,049 -3.2% | $24,816 +33.2% |
| 2006 | $3,149 +4.9% | $18,631 |
| 2005 | $3,002 +7.4% | $18,631 |
| 2004 | $2,795 +1.9% | $18,631 +32.5% |
| 2003 | $2,743 +10% | $14,066 |
| 2002 | $2,495 +29.4% | $14,066 |
| 2001 | $1,929 +2% | $14,066 +19.2% |
| 2000 | $1,890 +0% | $11,799 |
| 1999 | $1,890 | $11,799 |
Find assessor info on the county website
Neighborhood: 60164
Nearby homes
- $282,5003 bd1 ba1.1k sqft220 Hayes Dr, Northlake, IL 60164Off Market
- $326,0003 bd1 ba1.2k sqft228 Hayes Dr, Northlake, IL 60164Off Market
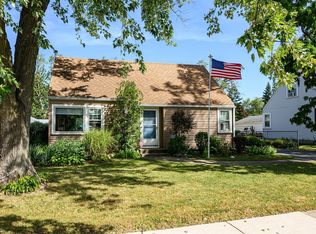
- $312,6004 bd1 ba1.7k sqft216 Hayes Dr, Northlake, IL 60164Off Market
- $326,1003 bd1 ba1.2k sqft232 Hayes Dr, Northlake, IL 60164Off Market
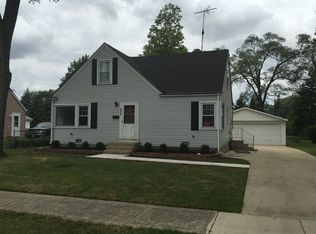
- $289,5002 bd1 ba1.8k sqft221 Wagner Dr, Northlake, IL 60164Off Market
- $286,1003 bd1 ba1.3k sqft217 Wagner Dr, Northlake, IL 60164Off Market
- $311,3003 bd1 ba1.2k sqft225 Wagner Dr, Northlake, IL 60164Off Market
- $410,8004 bd3 ba1.6k sqft212 Hayes Dr, Northlake, IL 60164Off Market
Nearby schools
GreatSchools rating
- 6/10Roy Elementary SchoolGrades: K-5Distance: 0.3 mi
- 4/10Mannheim Middle SchoolGrades: 6-8Distance: 0.5 mi
- 6/10West Leyden High SchoolGrades: 9-12Distance: 0.5 mi
Schools provided by the listing agent
- Elementary: Roy Elementary School
- Middle: Mannheim Middle School
- High: West Leyden High School
- District: 83
Source: MRED as distributed by MLS GRID. This data may not be complete. We recommend contacting the local school district to confirm school assignments for this home.
Get a cash offer in 3 minutes
Find out how much your home could sell for in as little as 3 minutes with a no-obligation cash offer.
Estimated market value
$385,700
Get a cash offer in 3 minutes
Find out how much your home could sell for in as little as 3 minutes with a no-obligation cash offer.
Estimated market value
$385,700
- Illinois
- Cook County
- Northlake
- 60164
- 224 Hayes Dr
Nearby cities
Nearby zip codes
Other Northlake Topics
