Skip main navigation
Off market
Street View
  • $601,300

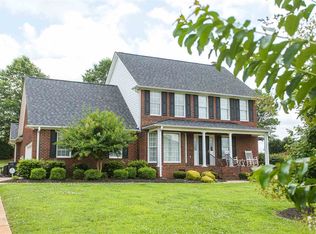
    224 Heather Glen Dr, Boiling Springs, SC 29316

    3beds
    3baths
    3,281sqft
    SingleFamily
    Built in 2010
    0.54 Acres Lot
    $601,300 Zestimate®
    $183/sqft
    $2,771 Estimated rent

    Home value

    $601,300

    $559,000 - $649,000

    $2,771/mo

    Zestimate® history
    Loading
    Loading...

    Owner options

    List your home for rent

    $2,771/mo

    Rent Zestimate®

    Find your next renter with Zillow Rental Manager. Plus, with online applications, you can quickly screen prospective tenants – for free.

    Learn more

    $2,771/mo

    Rent Zestimate®

    Refinance and save

    $3,609/mo

    Est. payment

    Refinancing to a lower rate could help reduce your monthly payments and save thousands over the life of the loan.

    See today's rates

    $3,609/mo

    Est. payment

    Explore your selling options

    Work with a Zillow partner agent

    Leverage their expertise and Zillow's premium Showcase listings to get your home seen by more buyers.

    Get started

    List with your own agent

    Get your home in front of millions of buyers by listing it on Zillow.

    Learn how to do it

    Sell it yourself

    Take full control of how buyers see your home on Zillow by listing For Sale by Owner (FSBO).

    List your home

    What's special

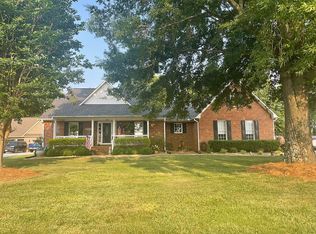
    This home has more features than you would ever expect! Fresh paint throughout the entire home. Beautiful crown moldings, wrought iron accents, coffered, trey and vaulted ceilings throughout. As you enter the home, the gracious foyer with accent ceiling leads you to the 18 foot soaring ceiling in the living room. Your eyes are drawn to the custom balcony area overlooking the living room with built in e-space for study area. The main floor has 3BR including Master Suite with triple-trey ceiling, beautiful bath including a 6' jetted tub, walk in shower with body sprays, separate water closet and large custom closet. The utility has a sink with custom cabinets and granite counter tops. Down the hall from the kitchen is a wonderful pantry/storage area. Upstairs are 2 bedrooms with great double closets , built-in shoe racks and other custom features. There is a second laundry area upstairs. Both bonus rooms could be additional bedrooms as they have windows and closets. There are multiple walk in access areas to the attic for great storage. The entire home has beautifully designed hardwood floors and ceramic in bath and laundry areas. The open floor plan allows for entertaining with gracious breakfast area, lovely dining area with wood columns, large kitchen with granite and custom cabinets (throughout the entire home). The home has an additional gas line should someone want to convert the stove. Pre-wired for security system and central vac. The back yard is graded for an additional garage if wanted. Beautiful front porch with custom detailing, large back patio, level yard(septic in front) could accommodate a pool! Landscape lighting, irrigation system, insulated garage, surround sound in LR and Master, upgraded insulation in flooring and attic, extra large drive with an extra parking pad. More details, open every door!!!!!

    This property is off market, which means it's not currently listed for sale or rent on Zillow. This may be different from what's available on other websites or public sources.

    Facts & features

    Interior

    Bedrooms & bathrooms
    • Bedrooms: 3
    • Bathrooms: 3
    Heating
    • Heat pump
    Cooling
    • Evaporative
    Features
    • Flooring: Hardwood
    • Has fireplace: Yes
    Interior area
    • Total interior livable area: 3,281 sqft

    Property

    Parking
    • Parking features: Garage - Attached
    Features
    • Exterior features: Brick
    Lot
    • Size: 0.54 Acres
    Details
    • Parcel number: 2380024300

    Construction

    Type & style
    • Home type: SingleFamily
    Materials
    • brick
    • Foundation: Other
    • Roof: Composition
    Condition
    • Year built: 2010

    Community & HOA

    HOA
    • Has HOA: Yes
    • HOA fee: $48 monthly
    Location
    • Region: Boiling Springs

    Financial & listing details

    • Price per square foot: $183/sqft
    • Tax assessed value: $550,500

    Price history

    DateEventPrice
    9/25/2015Sold$282,500+6.2%$86/sqft
    Source: SAR as distributed by MLS GRID #227164 Report a problem
    7/12/2013Sold$266,000+383.6%$81/sqft
    Source: Agent Provided Report a problem
    7/24/2007Sold$55,000$17/sqft
    Source: Public Record Report a problem

    Public tax history

    YearProperty taxesTax assessment
    2025-- $18,231
    2024$2,996 +3.2%$18,231 +2.5%
    2023$2,903 $17,779 +15%
    2022-- $15,460
    2021-- $15,460 +4.3%
    2020-- $14,824
    2019-- $14,824
    2018$2,410 $14,824 +12.1%
    2017$2,410 +11.2%$13,228 +17.1%
    2016$2,169 +15.8%$11,296 +30.9%
    2015$1,873 +31.5%$8,632
    2014$1,424 $8,632
    2013-- $8,632
    2012-- --
    2011-- $10,020 -47.5%
    2010-- $19,098 +1314.7%
    2006$60 $1,350 +542.9%
    2005-- $210
    2004$60 +4%$210
    2003$58 $210 +61.5%
    2002-- $130
    2001$35 -82.9%$130
    2000$207 $130
    Find assessor info on the county website

    Neighborhood: 29316

    Nearby schools

    GreatSchools rating
    Get a cash offer in 3 minutes
    Find out how much your home could sell for in as little as 3 minutes with a no-obligation cash offer.
    Estimated market value
    $601,300
    Get a cash offer in 3 minutes
    Find out how much your home could sell for in as little as 3 minutes with a no-obligation cash offer.
    Estimated market value
    $601,300