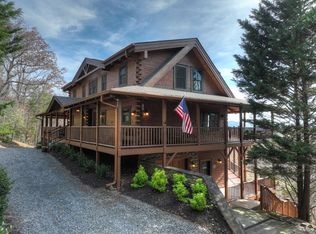
Experience the timeless charm of a true log home, perfectly designed with a prow front and expansive windows that showcase breathtaking year-round layered mountain views. Meticulously maintained by its one and only owner, this home exudes quality craftsmanship and thoughtful design, nestled on over 4 private acres just 5 minutes from McCaysville and 15 minutes from downtown Blue Ridge. Main level features engineered hardwood floors, soaring ceilings with exposed beams, and abundant natural light that highlights the detailed hand-hewn logs and rock accent walls. The living area centers around a striking rock fireplace, while the open kitchen boasts granite countertops, custom cabinetry, gas cooktop, and stainless steel appliances, with an adjoining breakfast area for casual dining. A laundry/mudroom provides convenience, and the 1/2 bath adds a rustic touch with its unique tree stump vanity. The master suite offers stunning mountain views and a luxurious ensuite bath complete with a jetted tub,tile shower, double vanity and brand-new glass shower panels, quartz countertops, updated light fixtures. The open staircase leads to the upper level, where a loft area serves as a second living space with panoramic views. 3 versatile bedrooms provide options for a home office, bunk room, or guest accommodations, complemented by a full bathroom with a soaking tub and private water closet. The partially finished basement includes a spacious living room/game room with an unvented gas log fp, a full bathroom, and a 5th bedroom with oversized closet. The unfinished space, which is AC-controlled, is perfect for a workshop and offers direct access to the 1-car garage. Outdoor living is a dream with a wrap-around porch, two levels of decks, and a beautifully landscaped yard. A cozy gazebo w/wood-burning outdoor fp adds to the allure of this mountain retreat.Perfect for full-time living or as a luxurious getaway, this home seamlessly blends rustic charm with modern amenities.
Closed
$1,275,000
224 Henderson Lane 1 #34-34A-2, Mineral Bluff, GA 30559
5beds
4,058sqft
Single Family Residence, Cabin
Built in 2007
4.51 Acres Lot
$1,279,300 Zestimate®
$314/sqft
$3,705 Estimated rent
Home value
$1,279,300
Estimated sales range
Not available
$3,705/mo
Zestimate® history
Owner options
List your home for rent
$3,705/mo
Rent Zestimate®
Find your next renter with Zillow Rental Manager. Plus, with online applications, you can quickly screen prospective tenants – for free.
$3,705/mo
Rent Zestimate®
Refinance and save
$6,262/mo
Est. payment
Refinancing to a lower rate could help reduce your monthly payments and save thousands over the life of the loan.
$6,262/mo
Est. payment
Explore your selling options
Work with a Zillow partner agent
Leverage their expertise and Zillow's premium Showcase listings to get your home seen by more buyers.
Get startedList with your own agent
Get your home in front of millions of buyers by listing it on Zillow.
Learn how to do itSell it yourself
Take full control of how buyers see your home on Zillow by listing For Sale by Owner (FSBO).
List your homeWhat's special
Partially finished basementStriking rock fireplaceGuest accommodationsStunning mountain viewsPanoramic viewsHome officeWrap-around porch
Zillow last checked:
Listing updated:
Listed by:
Nicole Tankersley 7062225588,
Mountain Sotheby's Int'l Realty
Bought with:
Brian White, 200818
Ansley RE|Christie's Int'l RE
Source: GAMLS,MLS#: 10417193
Facts & features
Interior
Bedrooms & bathrooms
- Bedrooms: 5
- Bathrooms: 4
- Full bathrooms: 3
- 1/2 bathrooms: 1
- Main level bedrooms: 1
Rooms
- Room types: Bonus Room, Den, Great Room, Loft, Office
Heating
- Central, Electric, Heat Pump
Cooling
- Ceiling Fan(s), Central Air, Electric
Appliances
- Included: Dishwasher, Dryer, Microwave, Refrigerator, Tankless Water Heater, Washer
- Laundry: Other
Features
- Master On Main Level, Other, Split Foyer, Entrance Foyer
- Flooring: Carpet, Tile
- Basement: Finished,Full,Partial
- Number of fireplaces: 3
- Fireplace features: Gas Log, Outside
Interior area
- Total structure area: 4,058
- Total interior livable area: 4,058 sqft
- Finished area above ground: 2,438
- Finished area below ground: 1,620
Property
Parking
- Total spaces: 1
- Parking features: Basement, Garage
- Has attached garage: Yes
Features
- Levels: Two
- Stories: 2
- Patio & porch: Deck
- Has spa: Yes
- Spa features: Bath
- Has view: Yes
- View description: Mountain(s)
Lot
- Size: 4.51 Acres
- Features: Level
Details
- Parcel number: 0048 05238
Construction
Type & style
- Home type: SingleFamily
- Architectural style: Country/Rustic
- Property subtype: Single Family Residence, Cabin
Materials
- Concrete, Log, Stone
- Roof: Composition
Condition
- Resale
- New construction: No
- Year built: 2007
Utilities & green energy
- Sewer: Septic Tank
- Water: Public
- Utilities for property: Cable Available, High Speed Internet
Community & HOA
Community
- Features: None
- Subdivision: Stuart Mountain Hideaway
HOA
- Has HOA: Yes
- Services included: Other
- HOA fee: $500 annually
Location
- Region: Mineral Bluff
Financial & listing details
- Price per square foot: $314/sqft
- Date on market: 11/21/2024
- Cumulative days on market: 51 days
- Listing agreement: Exclusive Right To Sell
- Listing terms: 1031 Exchange,Cash
Price history
| Date | Event | Price |
|---|---|---|
| 2/21/2025 | Sold | $1,275,000-5.6%$314/sqft |
Source:  GAMLS #10417193 Report a problem GAMLS #10417193 Report a problem | ||
| 1/12/2025 | Pending sale | $1,350,000$333/sqft |
Source: GAMLS #10417193 Report a problem | ||
| 12/16/2024 | Price change | $1,350,000-1.8%$333/sqft |
Source: GAMLS #10417193 Report a problem | ||
| 11/21/2024 | Listed for sale | $1,375,000$339/sqft |
Source: GAMLS #10417193 Report a problem | ||
Public tax history
Tax history is unavailable.
Neighborhood: 30559
Nearby homes
- $1,275,0005 bd4 ba4k sqft224 Henderson Ln, Mineral Bluff, GA 30559Sold
- $18,750-- bd-- ba-- sqft224 Henderson Ln, Mineral Bluff, GA 30559Off Market
- $--1.32 AcresLT 27 Rooks Rd, Mineral Bluff, GA 30559Off Market
- $649,3003 bd3 ba2.7k sqft298 Henderson Ln, Mineral Bluff, GA 30559Off Market
- $475,200-- bd2 ba1.2k sqft150 Henderson Ln, Mineral Bluff, GA 30559Off Market
- $529,2003 bd3 ba2.2k sqft185 Henderson Ln, Mineral Bluff, GA 30559Off Market
- $588,2004 bd3 ba1.6k sqft114 Henderson Ln, Mineral Bluff, GA 30559Off Market
- $456,800-- bd2 ba2.1k sqft105 Henderson Ln, Mineral Bluff, GA 30559Off Market
Nearby schools
GreatSchools rating
- 5/10East Fannin Elementary SchoolGrades: PK-5Distance: 7.8 mi
- 7/10Fannin County Middle SchoolGrades: 6-8Distance: 8 mi
- 5/10Fannin County High SchoolGrades: 9-12Distance: 9.3 mi
Schools provided by the listing agent
- Middle: Fannin County
- High: Fannin County
Source: GAMLS. This data may not be complete. We recommend contacting the local school district to confirm school assignments for this home.


Get pre-qualified for a loan
At Zillow Home Loans, we can pre-qualify you in as little as 5 minutes with no impact to your credit score.An equal housing lender. NMLS #10287.
Sell for more on Zillow
Get a Zillow Showcase℠ listing at no additional cost and you could sell for .
$1,279,300
2% more
+$25,586
With Zillow Showcase(estimated)
$1,304,886
- Georgia
- Fannin County
- Mineral Bluff
- 30559
- 224 Henderson Lane 1 Unit 34-34A-2
Nearby cities
Nearby zip codes
Other Mineral Bluff Topics
