Skip main navigation
Off market
  • $329,300

    224 Highland Ave, Meriden, CT 06451

    3beds
    1,502sqft
    SingleFamily
    Built in 1930
    6,969 Square Feet Lot
    $329,300 Zestimate®
    $219/sqft
    $2,518 Estimated rent

    Home value

    $329,300

    $310,000 - $349,000

    $2,518/mo

    Zestimate® history
    Loading
    Loading...

    Owner options

    List your home for rent

    $2,518/mo

    Rent Zestimate®

    Find your next renter with Zillow Rental Manager. Plus, with online applications, you can quickly screen prospective tenants – for free.

    Learn more

    $2,518/mo

    Rent Zestimate®

    Refinance and save

    $2,461/mo

    Est. payment

    Refinancing to a lower rate could help reduce your monthly payments and save thousands over the life of the loan.

    See today's rates

    $2,461/mo

    Est. payment

    Explore your selling options

    Work with a Zillow partner agent

    Leverage their expertise and Zillow's premium Showcase listings to get your home seen by more buyers.

    Get started

    List with your own agent

    Get your home in front of millions of buyers by listing it on Zillow.

    Learn how to do it

    Sell it yourself

    Take full control of how buyers see your home on Zillow by listing For Sale by Owner (FSBO).

    List your home

    What's special

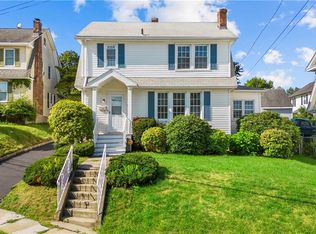
    Welcome to 224 Highland Avenue, where you will find a classic 3 Bedroom Colonial with charm, consisting of French doors leading into living room and dining room, leaded glass book cases on each side of fireplace, along with hardwood floors throughout. Abundant sunlight fills this home as there are plenty of windows. Kitchen, which comes fully applianced with gas stove, boasts floor to ceiling cabinets. Storage is no problem with plenty of closets, full size basement, along with walk up unfinished attic. A bonus heated sunroom that is currently being used as an office, has a beautiful view of the back yard. Serenity awaits you in the private backyard where Arborvites line the perimeter, along with a concrete patio complete with Pergola. There is also a gas line from the house that runs to the outdoor grill. No more worrying about filling the grill propane tanks Plus, charming shed in the backyard, along with several fruit trees. This home is just waiting for its new owners. Come and see the possibilities and make it your own

    This property is not currently displayed as for sale or rent on Zillow. This may be different from what's on other websites or public sources.

    Facts & features

    Interior

    Bedrooms & bathrooms
    • Bedrooms: 3
    • Bathrooms: 2
    • Full bathrooms: 1
    • 1/2 bathrooms: 1
    Heating
    • Baseboard, Oil
    Appliances
    • Included: Dishwasher, Garbage disposal, Range / Oven, Refrigerator
    Features
    • Basement: Unfinished
    • Has fireplace: Yes
    Interior area
    • Total interior livable area: 1,502 sqft

    Property

    Parking
    • Parking features: Off-street
    Features
    • Exterior features: Other
    Lot
    • Size: 6,969 Square Feet
    Details
    • Parcel number: MERIM607B181L10

    Construction

    Type & style
    • Home type: SingleFamily
    • Architectural style: Colonial
    Materials
    • Frame
    • Roof: Asphalt
    Condition
    • Year built: 1930

    Utilities & green energy

    • Water: Public Water Connected

    Community & HOA

    Location
    • Region: Meriden

    Financial & listing details

    • Price per square foot: $219/sqft
    • Tax assessed value: $127,960
    • Annual tax amount: $5,131

    Price history

    DateEventPrice
    11/16/2021Listing removed--
    Source: Berkshire Hathaway HomeServices New England Properties Report a problem
    9/10/2021Price change$229,900-2.1%$153/sqft
    Source: Smart MLS #170427488 Report a problem
    8/13/2021Listed for sale$234,900+42.4%$156/sqft
    Source: Smart MLS #170427488 Report a problem
    9/11/2018Sold$165,000+0.3%$110/sqft
    Source: Smart MLS #170106078 Report a problem
    7/23/2018Pending sale$164,500$110/sqft
    Source: Calcagni Real Estate #170106078 Report a problem
    7/16/2018Listed for sale$164,500+54.5%$110/sqft
    Source: Calcagni Real Estate #170106078 Report a problem
    10/31/1997Sold$106,500-31.3%$71/sqft
    Source: Public Record Report a problem
    3/30/1988Sold$155,000$103/sqft
    Source: Public Record Report a problem

    Public tax history

    YearProperty taxesTax assessment
    2025$5,131 +10.4%$127,960
    2024$4,646 +4.4%$127,960
    2023$4,452 +5.5%$127,960
    2022$4,221 +6.2%$127,960 +31.5%
    2021$3,976 +0%$97,300
    2020$3,976 0%$97,300
    2019$3,976 +0.9%$97,300 +1.4%
    2018$3,939 +2.8%$95,970
    2017$3,831 -0.7%$95,970 -6.8%
    2016$3,858 +2.3%$102,970
    2015$3,772 +2.5%$102,970
    2014$3,680 -28.5%$102,970 -30%
    2013$5,147 +53.2%$147,100 +29.3%
    2010$3,360 +2.3%$113,780
    2009$3,283 -3.5%$113,780
    2008$3,401 +6.9%$113,780
    2007$3,181 -7.4%$113,780 +39.8%
    2006$3,436 +4.6%$81,410
    2005$3,284 -8.1%$81,410 -20.9%
    2004$3,573 +19.4%$102,970 +28.4%
    2003$2,992 +13.9%$80,220 +9.3%
    1995$2,627 $73,380
    Find assessor info on the county website

    Neighborhood: 06451

    Nearby schools

    GreatSchools rating
    Sell for more on Zillow
    Get a Zillow Showcase℠ listing at no additional cost and you could sell for .
    $329,300
    2% more
    +$6,586
    With Zillow Showcase(estimated)
    $335,886
    Sell for more on Zillow
    Get a Zillow Showcase℠ listing at no additional cost and you could sell for .
    $329,300
    2% more
    +$6,586
    With Zillow Showcase(estimated)
    $335,886