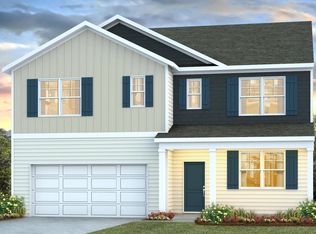
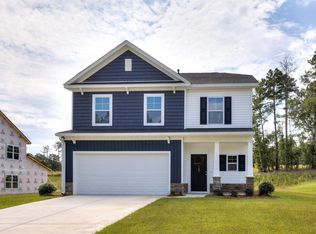
Welcome to the two-story Manning floorplan at 224 Horatio Lane in Gates Village! The exterior of this home offers great curb appeal with partial brick siding, pale blueish gray vinyl siding, and navy-blue shutters and front door. Inside, this home features an open concept first floor including the kitchen, dining, and living areas. Lots of windows throughout creates a warm, inviting feel and matching vinyl floors throughout give a modern look and feel. The kitchen comes finished with quartz countertops, white cabinetry, and a floating island (the tile pictured does not come included). The primary suite can also be found on the first floor with an impressive en-suite bathroom and spacious walk-in closet. Upstairs, you will find the remaining 3 bedrooms, a full bathroom, and the spacious secondary living space/functional loft. This home also comes complete with a Smart Home Technology package and blinds throughout. Gates Village is a quiet community with nice homesites, located only minutes from Lugoff and Downtown Camden, making it the perfect place to call home! It is also just a short commute to Downtown Columbia + Fort Jackson! Schedule a tour with us today to see why Gates Village is a great choice for your next move. *The photos you see here are for illustration purposes only, interior and exterior features, options, colors and selections will differ. Please see sales agent for options. Disclaimer: CMLS has not reviewed and, therefore, does not endorse vendors who may appear in listings.
Pending
Price cut: $6.8K (10/8)
$305,000
224 Horatio Ln, Lugoff, SC 29078
4beds
2,203sqft
Single Family Residence
Built in 2026
9,147 Square Feet Lot
$309,400 Zestimate®
$138/sqft
$38/mo HOA
What's special
Partial brick sidingSmart home technology packageFloating islandWarm inviting feelGreat curb appealOpen concept first floorImpressive en-suite bathroom
- 146 days
- 57
- 1
Zillow last checked:
Listing updated:
Listed by:
Denise Henderson,
DR Horton Inc
Source: Consolidated MLS,MLS#: 637075
Facts & features
Interior
Bedrooms & bathrooms
- Bedrooms: 4
- Bathrooms: 3
- Full bathrooms: 2
- 1/2 bathrooms: 1
- Partial bathrooms: 1
- Main level bathrooms: 2
Primary bedroom
- Features: Double Vanity, Bath-Private, Walk-In Closet(s), Closet-Private
- Level: Main
Bedroom 2
- Features: Closet-Private
- Level: Second
Bedroom 3
- Features: Closet-Private
- Level: Second
Bedroom 4
- Features: Closet-Private
- Level: Second
Kitchen
- Features: Eat-in Kitchen, Kitchen Island, Pantry, Floors-Vinyl, Cabinets-Painted, Counter Tops-Quartz
- Level: Main
Living room
- Level: Main
Heating
- Gas 1st Lvl, Gas 2nd Lvl
Cooling
- Central Air
Appliances
- Included: Free-Standing Range, Gas Range, Dishwasher, Disposal, Dryer, Refrigerator, Washer, Microwave Above Stove, Tankless Water Heater, Gas Water Heater
- Laundry: Main Level
Features
- Flooring: Vinyl, Carpet
- Has basement: No
- Attic: Pull Down Stairs
- Has fireplace: No
Interior area
- Total structure area: 2,203
- Total interior livable area: 2,203 sqft
Video & virtual tour
Property
Parking
- Total spaces: 2
- Parking features: Garage Door Opener
- Attached garage spaces: 2
Features
- Stories: 2
- Patio & porch: Patio
Lot
- Size: 9,147 Square Feet
Details
- Parcel number: 3100000130
Construction
Type & style
- Home type: SingleFamily
- Architectural style: Traditional
- Property subtype: Single Family Residence
Materials
- Brick-Partial-AbvFound, Vinyl
- Foundation: Slab
Condition
- New Construction
- New construction: Yes
- Year built: 2026
Utilities & green energy
- Sewer: Public Sewer
- Water: Public
Community & HOA
Community
- Security: Security System Owned
- Subdivision: GATES VILLAGE
HOA
- Has HOA: Yes
- Services included: Common Area Maintenance, Green Areas
- HOA fee: $450 annually
Location
- Region: Lugoff
Financial & listing details
- Price per square foot: $138/sqft
- Date on market: 6/23/2026
- Listing agreement: Exclusive Agency
- Road surface type: Paved
Estimated market value
$309,400
$294,000 - $325,000
$2,309/mo
Price history
| Date | Event | Price |
|---|---|---|
| 10/26/2026 | Pending sale | $305,000$138/sqft |
Source:  Consolidated MLS #637075 Report a problem | ||
| 10/8/2026 | Price change | $305,000-2.2%$138/sqft |
Source: Consolidated MLS #637075 Report a problem | ||
| 10/1/2026 | Price change | $311,770+2.2%$142/sqft |
Source: Consolidated MLS #637075 Report a problem | ||
| 9/14/2026 | Pending sale | $305,000$138/sqft |
Source: Consolidated MLS #637075 Report a problem | ||
| 7/2/2026 | Price change | $305,000+1.3%$138/sqft |
Source: Consolidated MLS #637075 Report a problem | ||
| 6/25/2026 | Price change | $301,000+0.3%$137/sqft |
Source: Consolidated MLS #637075 Report a problem | ||
| 6/23/2026 | Listed for sale | $300,000$136/sqft |
Source: Consolidated MLS #637075 Report a problem | ||
Public tax history
Tax history is unavailable.
Monthly payment
Est. payment
Payment breakdown
Explore the cost of this home by adjusting the details. Changes won't be saved.Climate risks
Neighborhood: 29078
Nearby schools
Schools provided by the listing agent
- Elementary: Lugoff
- Middle: Lugoff-Elgin
- High: Lugoff-Elgin
- District: Kershaw County
Source: Consolidated MLS. This data may not be complete. We recommend contacting the local school district to confirm school assignments for this home.

Similar homes
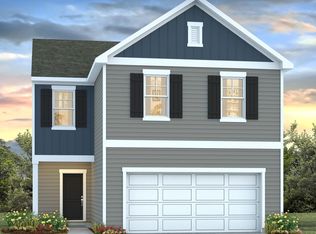
- $295,0004 bd3 ba1.9k sqft184 Horatio Ln, Lugoff, SC 29078New Construction
 Consolidated MLS
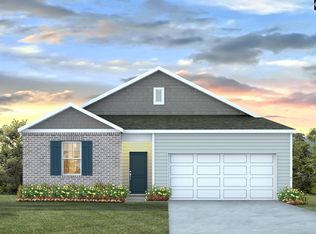
- $326,6984 bd3 ba2.3k sqft147 Middlesex Ct, Lugoff, SC 29078New Construction
 Consolidated MLS
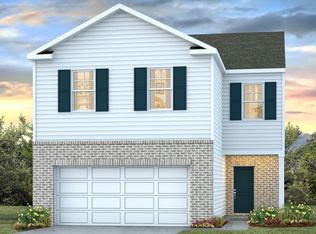
- from $290,0004 bd2 ba1.7k sqftCALI Plan, Gates Village, Lugoff, SC 29078New Construction
 DR Horton
- $300,0004 bd3 ba2.1k sqft33 Harmon Rd, Hopkins, SC 29061New Construction
 Consolidated MLS
