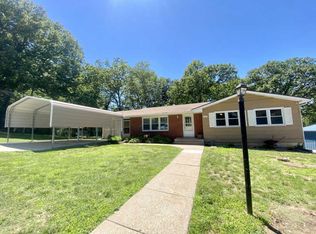
Quiet Neighborhood for this, 3 Bedroom, 1 1/2 Bath, Freshly Painted Home in Indian Hill Subdivision. Updates include side by side Stainless Steel Refrigerator and Dishwasher, Built in Oven, Cooktop and Built In Microwave and HVAC system. Chilly Nights? Light up the Wood Burning Fireplace with blowers in the Open Combination Living/Dining room. The Hardwood flooring covers most of the home - Master Bedroom has carpet - Good sized Bedrooms and good closet space. There is a Large utility room with sink cabinet and plenty of room for office space or playroom. This Brick and Masonite home sits on a Big lot, 200 x 161, with back yard fencing and a storage building. There is a large private patio in the back for those cookouts or gatherings, or just quiet time. Great location in the center of town. Call for Appointment. 1 Hour notice required.
Closed
Price Unknown
224 Humphries Drive, West Plains, MO 65775
3beds
1,296sqft
Single Family Residence
Built in 1977
0.74 Acres Lot
$186,700 Zestimate®
$--/sqft
$1,115 Estimated rent
Home value
$186,700
$175,000 - $200,000
$1,115/mo
Zestimate® history
Owner options
List your home for rent
$1,115/mo
Rent Zestimate®
Find your next renter with Zillow Rental Manager. Plus, with online applications, you can quickly screen prospective tenants – for free.
$1,115/mo
Rent Zestimate®
Refinance and save
Refinancing to a lower rate could help reduce your monthly payments and save thousands over the life of the loan.
Explore your selling options
Work with a Zillow partner agent
Leverage their expertise and Zillow's premium Showcase listings to get your home seen by more buyers.
Get startedList with your own agent
Get your home in front of millions of buyers by listing it on Zillow.
Learn how to do itSell it yourself
Take full control of how buyers see your home on Zillow by listing For Sale by Owner (FSBO).
List your homeWhat's special
Wood burning fireplaceOpen combination livingBuilt in ovenChilly nightsFreshly painted homeGood closet spaceCarpet-good sized bedrooms
Zillow last checked:
Listing updated:
Listed by:
Pat Hageman 417-293-0944,
Westgate Realty Inc
Bought with:
Shaun Duggins Group, 2005007683
Westgate Realty Inc
Source: SOMOMLS as distributed by MLS GRID,MLS#: 60251465
Facts & features
Interior
Bedrooms & bathrooms
- Bedrooms: 3
- Bathrooms: 2
- Full bathrooms: 1
- 1/2 bathrooms: 1
Rooms
- Room types: Pantry
Heating
- Baseboard, Central, Forced Air, Propane
Cooling
- Ceiling Fan(s), Central Air
Appliances
- Included: Electric Cooktop, Dishwasher, Electric Water Heater, Exhaust Fan, Microwave, Refrigerator, Built-In Electric Oven
- Laundry: Main Level, W/D Hookup
Features
- Internet - DSL
- Flooring: Carpet, Hardwood, Vinyl
- Windows: Double Pane Windows, Tilt-In Windows, Window Coverings, Window Treatments
- Has basement: No
- Attic: Access Only:No Stairs
- Has fireplace: Yes
- Fireplace features: Blower Fan, Brick, Glass Doors, Great Room, Wood Burning
Interior area
- Total structure area: 1,611
- Total interior livable area: 1,296 sqft
- Finished area above ground: 1,296
- Finished area below ground: 0
Property
Parking
- Total spaces: 1.5
- Parking features: Driveway, Garage Door Opener, Garage Faces Front, Parking Space
- Attached garage spaces: 1.5
- Has uncovered spaces: Yes
Features
- Levels: One
- Stories: 1
- Patio & porch: Patio
- Exterior features: Rain Gutters
- Fencing: Chain Link,Partial
- Has view: Yes
- View description: City
Lot
- Size: 0.74 Acres
- Dimensions: 200 x 161
- Features: Cleared, Dead End Street, Level, Sloped, Storm Drain
Details
- Additional structures: Shed(s)
- Parcel number: 15902900100800800000
Construction
Type & style
- Home type: SingleFamily
- Architectural style: Ranch
- Property subtype: Single Family Residence
Materials
- Frame
- Foundation: Brick/Mortar, Block, Crawl Space
- Roof: Composition
Condition
- Year built: 1977
Utilities & green energy
- Sewer: Public Sewer
- Water: Public
Community & HOA
Community
- Security: Smoke Detector(s)
- Subdivision: Howell-Not in List
Location
- Region: West Plains
Financial & listing details
- Tax assessed value: $99,050
- Annual tax amount: $735
- Date on market: 1/9/2024
- Listing terms: Cash,Conventional,FHA,USDA/RD,VA Loan
- Road surface type: Concrete
Price history
| Date | Event | Price |
|---|---|---|
| 10/27/2023 | Sold | -- |
Source:  SOMOMLS as distributed by MLS GRID #60251465 Report a problem SOMOMLS as distributed by MLS GRID #60251465 Report a problem | ||
| 10/4/2023 | Pending sale | $153,900$119/sqft |
Source: SOMOMLS as distributed by MLS GRID #60251465 Report a problem | ||
| 9/22/2023 | Listed for sale | $153,900$119/sqft |
Source: SOMOMLS as distributed by MLS GRID #60251465 Report a problem | ||
| 9/11/2023 | Pending sale | $153,900$119/sqft |
Source: SOMOMLS as distributed by MLS GRID #60251465 Report a problem | ||
| 9/8/2023 | Listed for sale | $153,900$119/sqft |
Source: SOMOMLS as distributed by MLS GRID #60251465 Report a problem | ||
Public tax history
| Year | Property taxes | Tax assessment |
|---|---|---|
| 2025 | $855 +9.7% | $18,820 +12% |
| 2024 | $779 +0.6% | $16,800 |
| 2023 | $775 +5.3% | $16,800 +5.1% |
| 2022 | $736 +0.4% | $15,980 |
| 2021 | $732 | $15,980 +12.9% |
| 2020 | -- | $14,160 |
| 2019 | -- | $14,160 |
| 2018 | -- | $14,160 |
| 2017 | -- | $14,160 +4.8% |
| 2015 | -- | $13,510 |
| 2014 | -- | $13,510 |
| 2013 | -- | $13,510 +5.4% |
| 2012 | -- | $12,820 |
| 2011 | -- | $12,820 |
Find assessor info on the county website
Neighborhood: 65775
Nearby homes
- $183,500-- bd-- ba-- sqft222 Humphries Dr, West Plains, MO 65775Off Market
- $223,9003 bd2 ba-- sqft323 Westmont Ave, West Plains, MO 65775Off Market

- $234,4004 bd3 ba2.6k sqft327 Westmont Ave, West Plains, MO 65775Off Market
- $47,150-- bd-- ba-- sqftHumphries Dr, West Plains, MO 65775Off Market
- $44,200-- bd-- ba-- sqftHumpheries Dr, West Plains, MO 65775Off Market
- $86,690-- bd-- ba-- sqftHumphries Dr, West Plains, MO 65775Off Market
- $172,700-- bd-- ba-- sqft1503 Reaves St, West Plains, MO 65775Off Market
- $175,400-- bd-- ba-- sqft304 Humphries Dr, West Plains, MO 65775Off Market
Nearby schools
GreatSchools rating
- 4/10West Plains Middle SchoolGrades: 5-8Distance: 1.5 mi
- 6/10West Plains Sr. High SchoolGrades: 9-12Distance: 1.4 mi
- 5/10West Plains Elementary SchoolGrades: PK-4Distance: 1.8 mi
Schools provided by the listing agent
- Elementary: West Plains
- Middle: West Plains
- High: West Plains
Source: SOMOMLS as distributed by MLS GRID. This data may not be complete. We recommend contacting the local school district to confirm school assignments for this home.
- Missouri
- Howell County
- West Plains
- 65775
- 224 Humphries Drive
Nearby cities
Nearby neighborhoods
Nearby zip codes
Other West Plains Topics
