Skip main navigation
Sold for $295,000
  • $295,000

    224 Hunters Trl, Greenville, SC 29615

    3beds
    2,170sqft
    Single Family Residence, Residential
    Built in ----
    0.37 Acres Lot
    $364,800 Zestimate®
    $136/sqft
    $2,242 Estimated rent

    Home value

    $364,800

    $343,000 - $390,000

    $2,242/mo

    Zestimate® history
    Loading
    Loading...

    Owner options

    List your home for rent

    $2,242/mo

    Rent Zestimate®

    Find your next renter with Zillow Rental Manager. Plus, with online applications, you can quickly screen prospective tenants – for free.

    Learn more

    $2,242/mo

    Rent Zestimate®

    Refinance and save

    $1,688/mo

    Est. payment

    Refinancing to a lower rate could help reduce your monthly payments and save thousands over the life of the loan.

    See today's rates

    $1,688/mo

    Est. payment

    Explore your selling options

    Work with a Zillow partner agent

    Leverage their expertise and Zillow's premium Showcase listings to get your home seen by more buyers.

    Get started

    List with your own agent

    Get your home in front of millions of buyers by listing it on Zillow.

    Learn how to do it

    Sell it yourself

    Take full control of how buyers see your home on Zillow by listing For Sale by Owner (FSBO).

    List your home

    What's special

    Formal dining roomLarge workshopFenced backyardFinished denNice sized bedroomsQuality schoolsFull hall bath
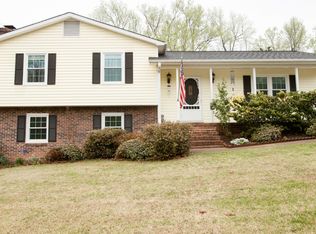
    Eastside charmer on offer while it lasts. Welcome to 224 Hunters Trail, in the private community of Palmetto Downs. From the heart of Pelham Road you have access to restaurant row; Patewood medical facilities; Shopping galore; I-85; quality schools; public library; GSP…a hard to beat location. Built in 1983, this lovely home has had only two owners and both took excellent care of the property. From the entryway the staircase leads, on one side, below, and on the other side, up to the main living area. Ample kitchen with island and all appliances included. Formal dining room and living room to the left and bedrooms and bathrooms to the right. Primary bedroom features en suite and French door closet. Two nice sized bedrooms and full hall bath complete Below grade are a finished den, finished craft room, laundry room, and large workshop. Craft room, with closet and window, has been used as a fourth bedroom. Workshop was intended as a garage but has no driveway access. The private outdoor living space in the back is remarkable, featuring a wonderful screened porch and deck set above the patio and fenced backyard which backs up to forest. Seeing is believing. Please tour this property to fully appreciate the current appeal and enormous potential of this adorable home!

    Zillow last checked:

    Listing updated:

    Listed by:

    Brian Langley 864-908-4200,

    Coldwell Banker Caine/Williams

    Bought with:

    Shane Strouse

    Keller Williams Greenville Central

    Source: Greater Greenville AOR,MLS#: 1508258MLS Logo

    Facts & features

    Interior

    Bedrooms & bathrooms
    • Bedrooms: 3
    • Bathrooms: 2
    • Full bathrooms: 2
    • Main level bathrooms: 2
    • Main level bedrooms: 3
    Primary bedroom
    • Area: 195
    • Dimensions: 15 x 13
    Bedroom 2
    • Area: 143
    • Dimensions: 11 x 13
    Bedroom 3
    • Area: 110
    • Dimensions: 11 x 10
    Primary bathroom
    • Features: Full Bath, Tub/Shower
    • Level: Second
    Dining room
    • Area: 156
    • Dimensions: 12 x 13
    Kitchen
    • Area: 182
    • Dimensions: 14 x 13
    Living room
    • Area: 195
    • Dimensions: 15 x 13
    Office
    • Area: 475
    • Dimensions: 19 x 25
    Den
    • Area: 475
    • Dimensions: 19 x 25
    Heating
    • Electric, Forced Air
    Cooling
    • Central Air
    Appliances
    • Included: Dishwasher, Disposal, Refrigerator, Free-Standing Electric Range, Range, Microwave, Electric Water Heater
    • Laundry: In Basement, Walk-in, Electric Dryer Hookup, Stackable Accommodating, Washer Hookup, Laundry Room
    Features
    • Ceiling Fan(s), Ceiling Blown, Laminate Counters
    • Flooring: Carpet, Wood, Parquet, Vinyl
    • Windows: Window Treatments
    • Basement: Partially Finished,Walk-Out Access,Interior Entry
    • Has fireplace: Yes
    • Fireplace features: Wood Burning, None
    Interior area
    • Total structure area: 2,170
    • Total interior livable area: 2,170 sqft

    Property

    Parking
    • Parking features: None, Driveway, Concrete
    • Has uncovered spaces: Yes
    Features
    • Levels: 1+Basement
    • Stories: 1
    • Patio & porch: Deck, Patio, Screened
    Lot
    • Size: 0.37 Acres
    • Features: Sloped, Few Trees, Wooded, 1/2 - Acre
    • Topography: Level
    Details
    • Parcel number: 0540.1701047.00

    Construction

    Type & style
    • Home type: SingleFamily
    • Architectural style: Traditional
    • Property subtype: Single Family Residence, Residential
    Materials
    • Stucco, Vinyl Siding
    • Foundation: Basement
    • Roof: Architectural

    Utilities & green energy

    • Sewer: Public Sewer
    • Water: Public
    • Utilities for property: Cable Available

    Community & neighborhood

    Security
    • Security features: Smoke Detector(s)
    Community
    • Community features: None
    Location
    • Region: Greenville
    • Subdivision: Palmetto Downs

    Price history

    DateEventPrice
    10/27/2023Sold$295,000+1%$136/sqft
    Source: Greater Greenville AOR #1508258 Report a problem
    10/26/2023Pending sale$292,000$135/sqft
    Source: Greater Greenville AOR #1508258 Report a problem
    9/16/2023Contingent$292,000$135/sqft
    Source: Greater Greenville AOR #1508258 Report a problem
    9/14/2023Listed for sale$292,000$135/sqft
    Source: Greater Greenville AOR #1508258 Report a problem

    Public tax history

    YearProperty taxesTax assessment
    2024$5,441 +766.3%$286,420 +98.9%
    2023$628 +10.3%$144,000
    2022$569 -0.1%$144,000
    2021$570 +14.2%$144,000 +15%
    2020$499 +1.9%$125,220
    2019$489 -11.2%$125,220
    2018$551 $125,220 +2399.4%
    2017$551 +0.8%$5,010 -96%
    2016$547 +6.5%$125,220
    2015$513 +1.2%$125,220 -5.2%
    2014$507 -12%$132,150
    2013$576 +11.4%$132,150
    2012$517 -34.4%--
    2011$789 --
    2010$789 --
    2009-- --
    2008-- --
    2007-- --
    2006-- --
    2005-- --
    2004-- --
    2003-- --
    2002-- --
    2001-- --
    2000-- --

    Find assessor info on the county website

    Neighborhood: 29615

    Nearby schools

    GreatSchools rating
    Schools provided by the listing agent
    • Elementary: Pelham Road
    • Middle: Greenville
    • High: J. L. Mann

    Source: Greater Greenville AOR. This data may not be complete. We recommend contacting the local school district to confirm school assignments for this home.

    Get a cash offer in 3 minutes
    Find out how much your home could sell for in as little as 3 minutes with a no-obligation cash offer.
    Estimated market value
    $364,800
    Get a cash offer in 3 minutes
    Find out how much your home could sell for in as little as 3 minutes with a no-obligation cash offer.
    Estimated market value
    $364,800