Skip main navigation
For sale
  • $265,000

    224 Huntington Dr, Southampton, NJ 08088

    2beds
    921sqft
    : 
    Loading
    Get pre-qualified
    Single Family Residence
    Built in 1976
    5,550 Square Feet Lot
    $262,700 Zestimate®
    $288/sqft
    $93/mo HOA

    What's special

    Refreshed eat-in kitchenDriveway offer ample parkingPlenty of storage spaceStainless steel appliancesBright and inviting sunroomNewer vinyl flooring throughoutAttached one-car garage
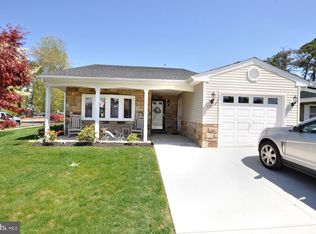
    Welcome to an affordable, move-in ready 55+ ranch-style home in Southampton’s desirable LeisureTowne community. This Chatham model offers 2 generously sized bedrooms and 1 updated bath with walk-in shower. Some of the featured updates include newer vinyl flooring throughout and a refreshed eat-in kitchen with stainless steel appliances, a pantry, and plenty of storage space. The kitchen flows into a bright and inviting sunroom that expands the living area. Mature plantings in the backyard provide privacy and an attached one-car garage and driveway offer ample parking. The solar panels are OWNED outright and keep the electric bill extremely low, especially helpful in a time when utility costs are on the rise. LeisureTowne has low HOA fees while offering an impressive list of amenities including two clubhouses, two outdoor swimming pools, a picnic area, tennis courts, bocce ball courts, horseshoe pits, grilling stations, a fitness center, transportation services, and a wide variety of clubs and social activities. This home is ideally located just a short walk or drive from the Laurel Hall community center. Don’t miss your opportunity to own in this highly sought-after community known for its beautifully energetic atmosphere and landscaped grounds!
    122 days
    |
    223
    |
    4
    |

    Zillow last checked:

    Listing updated:

    Listed by:

    Michele Gore 630-465-3090,

    Smires & Associates,

    Co-Listing Agent: Sruti D Desai 908-217-2721,

    Smires & Associates

    Source: Bright MLS,MLS#: NJBL2106870MLS Logo

    Loading...

      Facts & features

      Interior

      Bedrooms & bathrooms
      • Bedrooms: 2
      • Bathrooms: 1
      • Full bathrooms: 1
      • Main level bathrooms: 1
      • Main level bedrooms: 2
      Basement
      • Area: 0
      Heating
      • Baseboard, Electric
      Cooling
      • Central Air, Electric
      Appliances
      • Included: Dishwasher, Stainless Steel Appliance(s), Refrigerator, Cooktop, Electric Water Heater
      • Laundry: Main Level, Has Laundry
      Features
      • Ceiling Fan(s), Combination Dining/Living, Eat-in Kitchen, Dry Wall
      • Flooring: Luxury Vinyl
      • Has basement: No
      • Has fireplace: No
      Interior area
      • Total structure area: 921
      • Total interior livable area: 921 sqft
      • Finished area above ground: 921
      • Finished area below ground: 0

      Property

      Parking
      • Total spaces: 3
      • Parking features: Garage Faces Front, Concrete, Attached, Driveway
      • Attached garage spaces: 1
      • Uncovered spaces: 2
      Accessibility
      • Accessibility features: Accessible Entrance, No Stairs
      Features
      • Levels: One
      • Stories: 1
      • Exterior features: Sidewalks, Street Lights
      • Pool features: Community
      Lot
      • Size: 5,550 Square Feet
      • Dimensions: 50.00 x 111.00
      Details
      • Additional structures: Above Grade, Below Grade
      • Parcel number: 3302702 3300007
      • Zoning: RDPL
      • Special conditions: Standard

      Construction

      Type & style
      • Home type: SingleFamily
      • Architectural style: Ranch/Rambler
      • Property subtype: Single Family Residence
      Materials
      • Vinyl Siding
      • Foundation: Slab
      • Roof: Shingle
      Condition
      • New construction: No
      • Year built: 1976

      Utilities & green energy

      • Sewer: Public Sewer
      • Water: Public

      Community & HOA

      Community
      • Senior community: Yes
      • Subdivision: Leisuretowne
      HOA
      • Has HOA: Yes
      • Amenities included: Clubhouse, Pool, Picnic Area, Tennis Court(s), Fitness Center
      • Services included: Common Area Maintenance, Pool(s), Recreation Facility, Road Maintenance, Security
      • HOA fee: $93 monthly
      • HOA name: LEISURETOWNE HOA
      Location
      • Region: Southampton
      • Municipality: SOUTHAMPTON TWP

      Financial & listing details

      • Price per square foot: $288/sqft
      • Tax assessed value: $83,900
      • Annual tax amount: $2,813
      • Date on market: 3/17/2026
      • Listing agreement: Exclusive Right To Sell
      • Listing terms: Cash,Conventional,VA Loan,FHA
      • Exclusions: Personal Property
      • Ownership: Fee Simple

        Estimated market value

        $262,700

        $250,000 - $276,000

        $2,028/mo

        Price history

        DateEventPrice
        7/8/2026Listing removed$1,950$2/sqft
        Source: Bright MLS #NJBL2112772 Report a problem
        5/26/2026Listed for rent$1,950+39.3%$2/sqft
        Source: Bright MLS #NJBL2112772 Report a problem
        3/17/2026Listed for sale$265,000-3.6%$288/sqft
        Source: Bright MLS #NJBL2106870 Report a problem
        12/9/2025Listing removed$275,000$299/sqft
        Source: Bright MLS #NJBL2089018 Report a problem
        8/18/2025Price change$275,000-5.2%$299/sqft
        Source: Bright MLS #NJBL2089018 Report a problem
        6/14/2025Listed for sale$290,000+9.4%$315/sqft
        Source: Bright MLS #NJBL2089018 Report a problem
        2/23/2024Sold$265,000$288/sqft
        Source: Bright MLS #NJBL2054772 Report a problem
        1/26/2024Pending sale$265,000$288/sqft
        Source: Bright MLS #NJBL2054772 Report a problem
        1/23/2024Contingent$265,000$288/sqft
        Source: Bright MLS #NJBL2054772 Report a problem
        10/14/2023Listed for sale$265,000+35.9%$288/sqft
        Source: Bright MLS #NJBL2054772 Report a problem
        9/2/2022Sold$195,000+95%$212/sqft
        Source: Public Record Report a problem
        11/9/2020Listing removed$1,400$2/sqft
        Source: Alloway Associates Inc #NJBL384920 Report a problem
        10/25/2020Listed for rent$1,400+16.7%$2/sqft
        Source: Alloway Associates Inc #NJBL384920 Report a problem
        2/27/2019Listing removed$1,200$1/sqft
        Source: Alloway Associates Inc #NJBL322880 Report a problem
        2/19/2019Listed for rent$1,200$1/sqft
        Source: Alloway Associates Inc #NJBL322880 Report a problem
        8/18/2017Listing removed$1,200$1/sqft
        Source: Alloway Associates Inc #7004068 Report a problem
        6/17/2017Listed for rent$1,200+33.3%$1/sqft
        Source: Alloway Associates Inc #7004068 Report a problem
        6/4/2011Listing removed$900$1/sqft
        Source: Alloway Associates Realtors #5845951 Report a problem
        5/11/2011Price change$900-2.7%$1/sqft
        Source: Alloway Associates Realtors #5845951 Report a problem
        4/16/2011Price change$925-2.6%$1/sqft
        Source: Alloway Associates Realtors #5845951 Report a problem
        3/3/2011Listed for rent$950$1/sqft
        Source: Alloway Associates Realtors #5845951 Report a problem
        12/17/2008Sold$100,000$109/sqft
        Source: Public Record Report a problem

        Public tax history

        YearProperty taxesTax assessment
        2025$2,768 +3.8%$83,900
        2024$2,666 $83,900
        2023-- $83,900
        2022$2,572 +2.2%$83,900
        2021$2,515 +4.5%$83,900
        2020$2,407 +2.4%$83,900
        2019$2,351 -0.4%$83,900
        2018$2,359 +2.2%$83,900
        2017$2,309 +3.3%$83,900
        2016$2,236 +3.7%$83,900
        2015$2,157 +2.6%$83,900
        2014$2,103 +0.2%$83,900
        2013$2,098 -13%$83,900 +12.8%
        2008$2,410 +1.6%$74,400
        2007$2,373 +6.1%$74,400
        2006$2,236 +8.1%$74,400
        2005$2,068 +8.3%$74,400
        2004$1,911 $74,400
        2003-- $74,400 +18.1%
        2002-- $63,000
        2001-- $63,000
        Find assessor info on the county website

        Monthly payment

        Est. payment

        Payment breakdown

        Explore the cost of this home by adjusting the details. Changes won't be saved.
        All calculations are estimates and provided by Zillow, Inc. for informational purposes only. Actual amounts may vary.
        HOA fees may include property taxes on listings classified as Co-Ops. Contact the listing agent and/or owner for fee details.
        Mortgage interest rates are dependent on a number of factors, including credit score, down payment, and repayment length. Interest rate data provided by Zillow Group Marketplace, Inc. as of 1/1/1970 from various mortgage lenders with which we have lead or other similar arrangements; the Estimated Payment is an average of those rates.
        See how much you could borrow to make a competitive offer.

        Climate risks

        Neighborhood: 08088

        Getting around

        0 / 100
        Car-Dependent
        27 / 100
        Somewhat Bikeable

        Nearby schools

        GreatSchools rating
        Schools provided by the listing agent
        • District: Southampton Township Public Schools

        Source: Bright MLS. This data may not be complete. We recommend contacting the local school district to confirm school assignments for this home.

        A local agent can set up tours, give advice and negotiate with sellers.

        Browse local experts

        Similar homes