Welcome to 224 Ikard Ln-a supremely private (backs up to 205 ac. National Forest), charming lakefront retreat offering stunning water views from both levels & an easy walk down to the water's edge. This exceptionally-maintained lake cabin features three bedrooms, two baths, an open floor plan from kitchen to living, and two spacious living areas, perfect for relaxing or entertaining. The open floor plan flows beautifully with laminate flooring throughout, except for the carpeted stairs (making cleaning a cinch after those awesome 'full house' lake weekends). The kitchen boasts ample cabinet space, chopping block countertops, a kitchen island for those impromptu family potlucks and all-white appliances creating a clean, functional space for even everyday living. Enjoy year-round comfort with convenient, economical mini-split systems. All the major items have been updated including: a new roof, new electrical system, new patio & awesome new hot tub to soak away the everyday grind & give you that restful sigh & 'I'm on laketime now' feel. Love the outdoors? Retreat to your expansive concrete patio, a partially covered back deck, and a covered front porch - ideal spots to enjoy the peaceful sounds of nature, a hoot owl or two & adorable little furry forest friends. Sitting on half an acre, there's plenty of room to expand (shop, cabana and/or garage). Not only can you walk to the water, you also have the opportunity for your very own boat slip (also within walking distance) for an additional 65k. Don't wanna waste time buying furniture/furnishings? We have you covered there too! Seller is offering a turn-key package for an additional 30k & boat for 10k! By water you are close to all the popular floating restaurants, bars, & marinas, including Indian Point, The Harbor, Tiki Bar, Chateau & Big Cedar Lodge and by land all of the conveniences of Branson West and Kimberling City in 10 min. Be the envy of all your lake buddies, waterfront @ 224 Ikard Ln. *Seller Owner Agent
Closed
Price Unknown
224 Ikard Lane, Branson West, MO 65737
3beds
1,300sqft
Single Family Residence
Built in 1980
0.3 Acres Lot
$386,200 Zestimate®
$--/sqft
$1,406 Estimated rent
Home value
$386,200
Estimated sales range
Not available
$1,406/mo
Zestimate® history
Owner options
List your home for rent
$1,406/mo
Rent Zestimate®
Find your next renter with Zillow Rental Manager. Plus, with online applications, you can quickly screen prospective tenants – for free.
$1,406/mo
Rent Zestimate®
Refinance and save
Refinancing to a lower rate could help reduce your monthly payments and save thousands over the life of the loan.
Explore your selling options
Work with a Zillow partner agent
Leverage their expertise and Zillow's premium Showcase listings to get your home seen by more buyers.
Get startedList with your own agent
Get your home in front of millions of buyers by listing it on Zillow.
Learn how to do itSell it yourself
Take full control of how buyers see your home on Zillow by listing For Sale by Owner (FSBO).
List your homeWhat's special
Charming lakefront retreatStunning water viewsPartially covered back deckCovered front porchHalf an acreOpen floor planKitchen island
Zillow last checked:
Listing updated:
Listed by:
Ann Ferguson 417-830-0175,
Keller Williams Tri-Lakes
Bought with:
Parker Stone, 2004010086
Keller Williams Tri-Lakes
Source: SOMOMLS as distributed by MLS GRID,MLS#: 60303695
Facts & features
Interior
Bedrooms & bathrooms
- Bedrooms: 3
- Bathrooms: 2
- Full bathrooms: 2
Rooms
- Room types: Family Room, Living Areas (2)
Bedroom 1
- Area: 134.51
- Dimensions: 12.42 x 10.83
Bedroom 2
- Area: 133.02
- Dimensions: 13.08 x 10.17
Bedroom 3
- Area: 164.77
- Dimensions: 16.9 x 9.75
Bathroom full
- Area: 37.9
- Dimensions: 7.33 x 5.17
Bathroom three quarter
- Description: /Laundry
- Area: 78.78
- Dimensions: 9.75 x 8.08
Deck
- Description: Wood Deck (Partially Covered)
- Area: 283.31
- Dimensions: 10.25 x 27.64
Family room
- Area: 358.98
- Dimensions: 17.58 x 20.42
Kitchen
- Area: 135.99
- Dimensions: 14.83 x 9.17
Living room
- Area: 263.29
- Dimensions: 12.64 x 20.83
Heating
- Mini-Splits, Electric
Cooling
- Has cooling: Yes
Appliances
- Included: Dishwasher, Free-Standing Electric Oven, Microwave, Refrigerator
- Laundry: W/D Hookup
Features
- Other, Laminate Counters
- Flooring: Carpet, Tile, Laminate
- Windows: Blinds
- Has basement: No
- Has fireplace: No
Interior area
- Total structure area: 1,300
- Total interior livable area: 1,300 sqft
- Finished area above ground: 705
- Finished area below ground: 595
Property
Features
- Levels: One
- Stories: 1
- Patio & porch: Patio, Covered, Rear Porch, Front Porch, Deck
- Exterior features: Rain Gutters
- Has view: Yes
- View description: Lake, Water
- Has water view: Yes
- Water view: Water,Lake
- Waterfront features: Waterfront, Lake Front
Lot
- Size: 0.3 Acres
- Features: Wooded/Cleared Combo, Waterfront, Level, Cleared, Adjoins Government Land
Details
- Parcel number: 141.001000000015.000
Construction
Type & style
- Home type: SingleFamily
- Architectural style: Cottage
- Property subtype: Single Family Residence
Materials
- Vinyl Siding
- Foundation: Poured Concrete
- Roof: Composition
Condition
- Year built: 1980
Utilities & green energy
- Sewer: Septic Tank
- Water: Shared Well
Community & HOA
Community
- Subdivision: Not in List: Stone
Location
- Region: Branson West
Financial & listing details
- Tax assessed value: $103,900
- Annual tax amount: $966
- Date on market: 9/2/2025
- Listing terms: Cash,VA Loan,USDA/RD,FHA,Conventional
- Road surface type: Gravel
Price history
| Date | Event | Price |
|---|---|---|
| 11/13/2025 | Sold | -- |
Source:  SOMOMLS as distributed by MLS GRID #60303695 Report a problem SOMOMLS as distributed by MLS GRID #60303695 Report a problem | ||
| 9/17/2025 | Pending sale | $420,000$323/sqft |
Source: SOMOMLS as distributed by MLS GRID #60303695 Report a problem | ||
| 9/2/2025 | Listed for sale | $420,000+58.5%$323/sqft |
Source: SOMOMLS as distributed by MLS GRID #60303695 Report a problem | ||
| 5/24/2021 | Sold | -- |
Source: Agent Provided Report a problem | ||
| 4/20/2021 | Pending sale | $265,000$204/sqft |
Source:  Keller Williams #60187306 Report a problem Keller Williams #60187306 Report a problem | ||
| 4/12/2021 | Price change | $265,000-7%$204/sqft |
Source: Keller Williams #60187306 Report a problem | ||
| 4/9/2021 | Listed for sale | $285,000$219/sqft |
Source: Keller Williams #60187306 Report a problem | ||
Public tax history
| Year | Property taxes | Tax assessment |
|---|---|---|
| 2025 | $967 0% | $19,740 |
| 2024 | $967 +0.1% | $19,740 |
| 2023 | $966 +0.6% | $19,740 |
| 2022 | $960 | $19,740 |
| 2021 | -- | $19,740 +55.6% |
| 2020 | -- | $12,690 |
| 2019 | -- | $12,690 |
| 2018 | -- | $12,690 +1.4% |
| 2017 | $546 +1.2% | $12,520 |
| 2016 | $540 +2.6% | $12,520 |
| 2015 | $526 +1.6% | $12,520 |
| 2014 | $518 -0.2% | $12,520 |
| 2012 | $519 +0% | $12,520 |
| 2011 | $519 +0% | $12,520 |
| 2010 | $518 | $12,520 |
Find assessor info on the county website
Neighborhood: 65737
Nearby homes
- $283,300-- bd-- ba1.4k sqft220 Ikard Ln, Branson West, MO 65737Off Market
- $467,500-- bd-- ba2.6k sqft236 Ikard Ln, Branson West, MO 65737Off Market
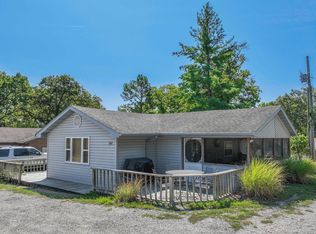
- $--3 bd2 ba1.1k sqft248 Ikard Ln, Branson West, MO 65737Sold
- $195,000-- bd-- ba836 sqft256 Ikard Ln, Branson West, MO 65737Off Market
- $--3 bd3 ba2.4k sqft292 Ikard Ln, Branson West, MO 65737Sold
- $--2 bd2 ba971 sqft266 Ikard Ln, Branson West, MO 65737Sold
- $384,500-- bd-- ba2.9k sqft229 Ikard Ln, Branson West, MO 65737Off Market
- $185,9002 bd1 ba750 sqft249 Ikard Ln, Branson West, MO 65737Off Market
Nearby schools
GreatSchools rating
- NAReeds Spring Primary SchoolGrades: PK-1Distance: 6.2 mi
- 3/10Reeds Spring Middle SchoolGrades: 7-8Distance: 5.9 mi
- 5/10Reeds Spring High SchoolGrades: 9-12Distance: 5.7 mi
Schools provided by the listing agent
- Elementary: Reeds Spring
- Middle: Reeds Spring
- High: Reeds Spring
Source: SOMOMLS as distributed by MLS GRID. This data may not be complete. We recommend contacting the local school district to confirm school assignments for this home.
Sell for more on Zillow
Get a Zillow Showcase℠ listing at no additional cost and you could sell for .
$386,200
2% more
+$7,724
With Zillow Showcase(estimated)
$393,924
- Missouri
- Stone County
- Branson West
- 65737
- 224 Ikard Lane
Nearby cities
Nearby zip codes
Other Branson West Topics
