Skip main navigation
Active under contract
  • $429,900

    224 Indian Pipe Dr, Jasper, GA 30143

    2beds
    1,392sqft
    : 
    Loading
    Get pre-qualified
    Single Family Residence, Residential
    Built in 1997
    0.7 Acres Lot
    $416,300 Zestimate®
    $309/sqft
    $415/mo HOA

    What's special

    Circular level drivewaySurrounding forest viewsVersatile loftScreened porchPrivate guest bedroom
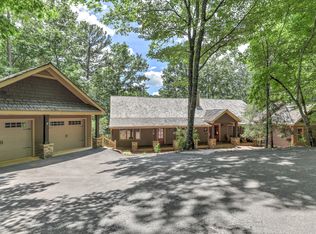
    Charming 2 bed | 2 bath with loft. Craftsman cottage in the gated mountain community of Big Canoe. With only two owners since construction, this warm and inviting home offers hardwood floors on the main level, a soaring two-story living room with a wall of windows, and a main-level primary suite with ensuite bath. The screened porch is an ideal retreat to unwind, listen to the trickling fountain located behind the home, and take in the surrounding forest views. Upstairs provides a versatile loft, full bath with new luxury vinyl plank flooring, and a private guest bedroom. A circular, level driveway and easy, near-step-free entry make this home especially convenient and appealing for all ages. Enjoy an easy walk to the Big Canoe trail system, with miles of scenic hiking right outside your door. Big Canoe encompasses approximately 8,000 acres, over one-third of which is preserved as parks and green space, and is certified as a Nature Preserve by Georgia Audubon. Residents have access to championship golf, tennis, pickleball, bocce, a 13,000-square-foot Wellness Center, dog parks, playgrounds, lakes, and about 25 miles of trails, with flexible membership or pay-as-you-go options. Buyer to verify all information and dimensions important to them.
    42 days
    |
    1,208
    |
    56
    |

    Likely to sell faster than

    Zillow last checked:

    Listing updated:

    Listed by:

    Margot Weatherford,

    EXP Realty, LLC. 888-959-9461

    Source: FMLS GA,MLS#: 7774961MLS Logo

      Facts & features

      Interior

      Bedrooms & bathrooms
      • Bedrooms: 2
      • Bathrooms: 2
      • Full bathrooms: 2
      • Main level bathrooms: 1
      • Main level bedrooms: 1
      Rooms
      • Room types: Loft
      Primary bedroom
      • Features: Master on Main
      • Level: Master on Main
      Bedroom
      • Features: Master on Main
      Primary bathroom
      • Features: Separate Tub/Shower
      Dining room
      • Features: Open Concept
      Kitchen
      • Features: Cabinets Other, Kitchen Island, View to Family Room
      Heating
      • Other
      Cooling
      • Central Air
      Appliances
      • Included: Dishwasher, Dryer, Electric Oven, Electric Range, Electric Water Heater, Microwave, Refrigerator, Washer
      • Laundry: Laundry Room, In Hall
      Features
      • Beamed Ceilings
      • Flooring: Carpet, Hardwood, Luxury Vinyl
      • Windows: None
      • Basement: Crawl Space,Exterior Entry
      • Number of fireplaces: 1
      • Fireplace features: Family Room, Stone
      • Common walls with other units/homes: No Common Walls
      Interior area
      • Total structure area: 1,392
      • Total interior livable area: 1,392 sqft
      • Finished area above ground: 1,392
      • Finished area below ground: 0

      Property

      Parking
      • Total spaces: 3
      • Parking features: Assigned, Driveway, Level Driveway
      • Has uncovered spaces: Yes
      Accessibility
      • Accessibility features: Accessible Entrance
      Features
      • Levels: Two
      • Stories: 2
      • Patio & porch: Deck, Screened, Rear Porch
      • Exterior features: Other
      • Pool features: None
      • Spa features: Community
      • Fencing: None
      • Has view: Yes
      • View description: Trees/Woods
      • Waterfront features: None
      • Body of water: None
      Lot
      • Size: 0.7 Acres
      • Features: Cleared, Wooded, Other
      Details
      • Additional structures: None
      • Parcel number: 016C 091
      • Other equipment: None
      • Horse amenities: None

      Construction

      Type & style
      • Home type: SingleFamily
      • Architectural style: Cottage,Craftsman
      • Property subtype: Single Family Residence, Residential
      Materials
      • Other
      • Foundation: Concrete Perimeter, Pillar/Post/Pier
      • Roof: Composition
      Condition
      • Resale
      • New construction: No
      • Year built: 1997

      Utilities & green energy

      • Electric: 220 Volts
      • Sewer: Septic Tank
      • Water: Public
      • Utilities for property: Underground Utilities
      Green energy
      • Energy efficient items: None
      • Energy generation: None

      Community & HOA

      Community
      • Features: Boating, Clubhouse, Dog Park, Fitness Center, Golf, Lake, Pickleball, Pool, Restaurant, Tennis Court(s)
      • Security: Security Guard, Security Gate
      • Subdivision: Big Canoe
      HOA
      • Has HOA: Yes
      • Services included: Maintenance Grounds, Reserve Fund, Trash
      • HOA fee: $415 monthly
      Location
      • Region: Jasper

      Financial & listing details

      • Price per square foot: $309/sqft
      • Tax assessed value: $404,170
      • Annual tax amount: $2,629
      • Date on market: 6/4/2026
      • Cumulative days on market: 42 days
      • Listing terms: Cash,Conventional,1031 Exchange
      • Road surface type: Asphalt

        Estimated market value

        $416,300

        $395,000 - $437,000

        $2,245/mo

        Price history

        DateEventPrice
        7/13/2026Contingent$429,900$309/sqft
        Source: eXp Realty #7774961 Report a problem
        6/4/2026Listed for sale$429,900+160.5%$309/sqft
        Source: GAMLS #10769582 Report a problem
        9/23/2015Sold$165,000$119/sqft
        Source: Public Record Report a problem

        Public tax history

        YearProperty taxesTax assessment
        2025$2,629 +2.3%$161,668 +2.3%
        2024$2,571 +2.6%$158,080 +3.7%
        2023$2,505 +1%$152,440 +31.6%
        2022$2,481 +22.4%$115,800 +29.2%
        2021$2,027 -1%$89,600 +3.5%
        2020$2,048 $86,560 +13.3%
        2019$2,048 +12.1%$76,400
        2018$1,827 +22.3%$76,400 +22.3%
        2017$1,494 $62,470 -0.5%
        2016$1,494 -0.5%$62,760
        2015$1,501 +3752325%$62,760 +8.2%
        2014$0 $57,987 +4.3%
        2013$0 $55,589
        2012-- --
        2011-- --
        2010-- --
        2009-- --
        Find assessor info on the county website

        Monthly payment

        Est. payment

        Payment breakdown

        Explore the cost of this home by adjusting the details. Changes won't be saved.
        All calculations are estimates and provided by Zillow, Inc. for informational purposes only. Actual amounts may vary.
        HOA fees may include property taxes on listings classified as Co-Ops. Contact the listing agent and/or owner for fee details.
        Mortgage interest rates are dependent on a number of factors, including credit score, down payment, and repayment length. Interest rate data provided by Zillow Group Marketplace, Inc. as of 1/1/1970 from various mortgage lenders with which we have lead or other similar arrangements; the Estimated Payment is an average of those rates.
        See how much you could borrow to make a competitive offer.

        Climate risks

        Neighborhood: 30143

        Getting around

        0 / 100
        Car-Dependent

        Nearby schools

        GreatSchools rating
        Schools provided by the listing agent
        • Elementary: Robinson
        • Middle: Dawson County
        • High: Dawson County

        Source: FMLS GA. This data may not be complete. We recommend contacting the local school district to confirm school assignments for this home.

        A local agent can set up tours, give advice and negotiate with sellers.

        Browse local experts

        Similar homes