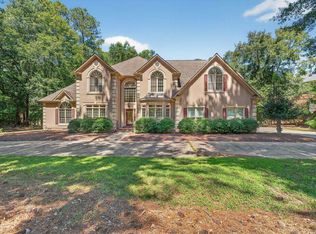
A Rare Gem in Carolina Country Club: Set against the serene backdrop of the 13th Fairway, this Mendel Hawkins-crafted, all-brick home is a confluence of timeless design and modern refinement. Meticulously renovated to meet today’s standards, it offers an unparalleled living experience in a prime location. Upon entry, the foyer exudes a sense of welcoming warmth and understated elegance. This leads to a versatile office/living room, perfect for focused work or relaxation, and a dining area where renovated details enhance many celebratory meals. The heart of this residence is undoubtedly the great room. Bathed in natural light, its gas log fireplace and elegant built-in bookcases offer both a visual treat and a comforting ambiance. Adjacently, the fully renovated gourmet kitchen proudly showcases its state-of-the-art Thermador appliances, pristine granite countertops, and bespoke cabinetry - a testament to both aesthetic and culinary delight. The owner's suite on the main level is a sanctuary of comfort. Recent renovations shine through in the attached bath, boasting a luxurious soaking tub, a modern tile shower, and a double vanity that echoes sophistication with its brushed gold fixtures. Venturing upstairs, a flexible space awaits, ready to cater to various needs, from entertainment to accommodation. The basement presents an enticing prospect with its potential 5th bedroom. Thoughtful renovations allow the possibility of upgrading the current bathroom to a full bath. But the appeal doesn't stop indoors. A deck crafted from high-quality lumber beckons for moments of outdoor relaxation. Directly below, a dry patio offers an immersive experience with its Bluetooth compatible music system. Fresh renovations, both subtle and significant, adorn this home from corner to corner, promising the new owner a seamless transition into a life of luxury and comfort. In a market that values both heritage and modernity, this property stands out as a unique opportunity. Don't let it slip by.
Sold-in house
Tax assessed value
$900,000
224 Indian Wells Dr, Spartanburg, SC 29306
5beds
5,419sqft
Single Family Residence
Built in 1996
0.75 Acres Lot
$1,042,700 Zestimate®
$166/sqft
$4,414 Estimated rent
Home value
$1,042,700
$970,000 - $1.13M
$4,414/mo
Zestimate® history
Owner options
List your home for rent
$4,414/mo
Rent Zestimate®
Find your next renter with Zillow Rental Manager. Plus, with online applications, you can quickly screen prospective tenants – for free.
$4,414/mo
Rent Zestimate®
Refinance and save
$7,420/mo
Est. payment
Refinancing to a lower rate could help reduce your monthly payments and save thousands over the life of the loan.
$7,420/mo
Est. payment
Explore your selling options
Work with a Zillow partner agent
Leverage their expertise and Zillow's premium Showcase listings to get your home seen by more buyers.
Get startedList with your own agent
Get your home in front of millions of buyers by listing it on Zillow.
Learn how to do itSell it yourself
Take full control of how buyers see your home on Zillow by listing For Sale by Owner (FSBO).
List your homeWhat's special
Gas log fireplaceModern refinementMeticulously renovatedTimeless designFresh renovationsBespoke cabinetryDry patio
Zillow last checked:
Listing updated:
Listed by:
Mitzi B Kirsch 864-591-2121,
Century 21 Blackwell & Co
Bought with:
Blake Kirsch, SC
Century 21 Blackwell & Co
Source: SAR as distributed by MLS GRID,MLS#: 304023
Facts & features
Interior
Bedrooms & bathrooms
- Bedrooms: 5
- Bathrooms: 5
- Full bathrooms: 3
- 1/2 bathrooms: 2
- Main level bathrooms: 1
- Main level bedrooms: 1
Rooms
- Room types: Attic, Breakfast Area, Bonus, Main Fl Master Bedroom, Office/Study, Recreation Room
Primary bedroom
- Level: First
- Area: 306
- Dimensions: 18x17
Bedroom 2
- Level: Second
- Area: 204
- Dimensions: 12x17
Bedroom 3
- Level: Second
- Area: 247
- Dimensions: 13x19
Bedroom 4
- Level: Second
- Area: 204
- Dimensions: 12x17
Bedroom 5
- Level: Lower
- Area: 247
- Dimensions: 13x19
Bonus room
- Level: Lower
- Area: 414
- Dimensions: 18x23
Breakfast room
- Dimensions: 1
Dining room
- Level: First
- Area: 221
- Dimensions: 17x13
Great room
- Level: First
- Area: 425
- Dimensions: 25x17
Kitchen
- Level: First
- Area: 374
- Dimensions: 17x22
Laundry
- Level: First
- Area: 143
- Dimensions: 11x13
Living room
- Level: First
- Area: 221
- Dimensions: 13x17
Other
- Description: Office/Playroom
- Level: Second
- Area: 81
- Dimensions: 9x9
Other
- Description: Foyer
- Level: First
- Area: 104
- Dimensions: 8x13
Heating
- Forced Air, See Remarks, Varies by Unit, Electricity, Gas - Natural, Other/See Remarks
Cooling
- Central Air, Multi Units, Electricity
Appliances
- Included: Double Oven, Dishwasher, Disposal, Refrigerator, Gas Cooktop, Convection Oven, Wall Oven, Ice Maker, Self Cleaning Oven, Microwave, Gas Water Heater
- Laundry: 1st Floor, Sink, Walk-In, Washer Hookup, Electric Dryer Hookup
Features
- Ceiling Fan(s), Cathedral Ceiling(s), Attic Stairs Pulldown, Fireplace(s), Solid Surface Counters, Entrance Foyer, Bookcases, Walk-In Pantry
- Flooring: Carpet, Ceramic Tile, Hardwood, Luxury Vinyl
- Windows: Insulated Windows, Window Treatments, Skylight(s)
- Basement: Finished,Walk-Out Access,Basement
- Attic: Pull Down Stairs,Storage
- Has fireplace: Yes
- Fireplace features: Gas Log
Interior area
- Total interior livable area: 5,419 sqft
- Finished area above ground: 4,286
- Finished area below ground: 1,133
Property
Parking
- Total spaces: 2
- Parking features: Attached, Garage, Garage Door Opener, Garage Faces Side, Yard Door, 2 Car Attached, Attached Garage
- Attached garage spaces: 2
- Has uncovered spaces: Yes
Features
- Levels: Two
- Patio & porch: Deck, Porch
- Pool features: Community
Lot
- Size: 0.75 Acres
- Features: Level, On Golf Course
- Topography: Level
Details
- Parcel number: 6340408300
- Other equipment: Irrigation Equipment
Construction
Type & style
- Home type: SingleFamily
- Architectural style: Traditional
- Property subtype: Single Family Residence
Materials
- Brick Veneer
- Roof: Architectural
Condition
- New construction: No
- Year built: 1996
Utilities & green energy
- Electric: Duke
- Gas: Sptbg
- Sewer: Public Sewer
- Water: Public, Piedmont
Community & HOA
Community
- Features: Clubhouse, Common Areas, Gated, Golf, Tennis Court(s), Fitness Center, Street Lights, Playground, Pool, Planned Social Activities, Walking Trails
- Security: Smoke Detector(s)
- Subdivision: Carolina Country Club
HOA
- Has HOA: Yes
- Amenities included: Street Lights
- Services included: Common Area
- HOA fee: $2,136 annually
Location
- Region: Spartanburg
Financial & listing details
- Price per square foot: $166/sqft
- Tax assessed value: $900,000
- Annual tax amount: $3,980
- Date on market: 11/17/2023
- Cumulative days on market: 32 days
Price history
| Date | Event | Price |
|---|---|---|
| 11/16/2023 | Sold | $900,000-5.2%$166/sqft |
Source:  SAR as distributed by MLS GRID #304023 Report a problem SAR as distributed by MLS GRID #304023 Report a problem | ||
| 11/1/2023 | Pending sale | $949,500$175/sqft |
Source: SAR as distributed by MLS GRID #304023 Report a problem | ||
| 10/23/2023 | Price change | $949,500-3.1%$175/sqft |
Source: SAR as distributed by MLS GRID #304023 Report a problem | ||
| 9/13/2023 | Listed for sale | $979,900+77.3%$181/sqft |
Source: SAR as distributed by MLS GRID #304023 Report a problem | ||
| 8/31/2020 | Sold | $552,555-4.2%$102/sqft |
Source: SAR as distributed by MLS GRID #271581 Report a problem | ||
| 5/28/2020 | Listed for sale | $576,500$106/sqft |
Source: COLDWELL BANKER CAINE #271581 Report a problem | ||
Public tax history
| Year | Property taxes | Tax assessment |
|---|---|---|
| 2025 | -- | $36,000 |
| 2024 | $6,212 +42.6% | $36,000 +41.6% |
| 2023 | $4,357 | $25,420 +15% |
| 2022 | -- | $22,104 |
| 2021 | -- | $22,104 -33.3% |
| 2020 | -- | $33,156 +46.7% |
| 2019 | -- | $22,600 -3.1% |
| 2018 | $4,130 | $23,332 +3.2% |
| 2017 | $4,130 +6.3% | $22,612 |
| 2016 | $3,885 +0.1% | $22,612 |
| 2015 | $3,883 +4.8% | $22,612 |
| 2014 | $3,703 | $22,612 |
| 2013 | -- | $22,612 |
| 2012 | -- | -- |
| 2011 | -- | $22,068 |
| 2010 | -- | $22,068 |
| 2009 | -- | $22,068 |
| 2008 | -- | $22,068 -6.2% |
| 2006 | $6,423 | $23,520 |
| 2005 | -- | $23,520 |
| 2004 | $6,298 +1.5% | $23,520 |
| 2003 | $6,207 | $23,520 +8.5% |
| 2002 | -- | $21,680 |
| 2001 | $5,564 +5.5% | $21,680 |
| 2000 | $5,275 | $21,680 |
Find assessor info on the county website
Neighborhood: 29306
Nearby homes
- $500-- bd-- ba-- sqft222 Indian Wells Dr, Spartanburg, SC 29306Off Market
- $749,8005 bd5 ba5k sqft228 Indian Wells Dr, Spartanburg, SC 29306For Sale
- $1,493,9000.82 Acres220 Indian Wells Dr, Spartanburg, SC 29306Off Market
- $726,5005 bd4 ba3.7k sqft227 Indian Wells Dr, Spartanburg, SC 29306Off Market

- $844,4005 bd5 ba5.3k sqft232 Indian Wells Dr, Spartanburg, SC 29306Off Market
- $826,4005 bd5 ba4k sqft223 Indian Wells Dr, Spartanburg, SC 29306Off Market
- $750,0005 bd4 ba3.7k sqft229 Indian Wells Dr, Spartanburg, SC 29306Sold
- $745,1005 bd3 ba3.9k sqft216 Indian Wells Dr, Spartanburg, SC 29306Off Market
Nearby schools
GreatSchools rating
- 8/10Roebuck Elementary SchoolGrades: PK-5Distance: 2.8 mi
- 4/10L. E. Gable Middle SchoolGrades: 6-8Distance: 2.3 mi
- 6/10Dorman High SchoolGrades: 9-12Distance: 3.9 mi
Schools provided by the listing agent
- Elementary: 6-Roebuck Pr
- Middle: 6-Gable Middle
- High: 6-Dorman High
Source: SAR as distributed by MLS GRID. This data may not be complete. We recommend contacting the local school district to confirm school assignments for this home.
Get a cash offer in 3 minutes
Find out how much your home could sell for in as little as 3 minutes with a no-obligation cash offer.
Estimated market value
$1,042,700
Get a cash offer in 3 minutes
Find out how much your home could sell for in as little as 3 minutes with a no-obligation cash offer.
Estimated market value
$1,042,700
- South Carolina
- Spartanburg County
- Spartanburg
- 29306
- 224 Indian Wells Dr
Nearby cities
Nearby neighborhoods
Nearby zip codes
Other Spartanburg Topics
