Skip main navigation
Sold for $375,000
  • $375,000

    224 Irene Ave, Ephrata, PA 17522

    3beds
    1,760sqft
    Single Family Residence
    Built in 1974
    0.33 Acres Lot
    $376,300 Zestimate®
    $213/sqft
    $2,128 Estimated rent

    Home value

    $376,300

    $357,000 - $395,000

    $2,128/mo

    Zestimate® history
    Loading
    Loading...

    Owner options

    List your home for rent

    $2,128/mo

    Rent Zestimate®

    Find your next renter with Zillow Rental Manager. Plus, with online applications, you can quickly screen prospective tenants – for free.

    Learn more

    $2,128/mo

    Rent Zestimate®

    Refinance and save

    $2,390/mo

    Est. payment

    Refinancing to a lower rate could help reduce your monthly payments and save thousands over the life of the loan.

    See today's rates

    $2,390/mo

    Est. payment

    Explore your selling options

    Work with a Zillow partner agent

    Leverage their expertise and Zillow's premium Showcase listings to get your home seen by more buyers.

    Get started

    List with your own agent

    Get your home in front of millions of buyers by listing it on Zillow.

    Learn how to do it

    Sell it yourself

    Take full control of how buyers see your home on Zillow by listing For Sale by Owner (FSBO).

    List your home

    What's special

    Walk-out to the backyardImpressive built-in shelvesUndeniable curb appealCozy front porchFlat and expansive yardPropane stove
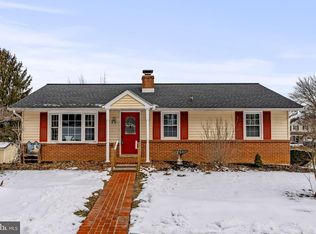
    Welcome to 224 Irene Avenue! This exceptionally well maintained 3-bedroom, 1.5 bath home sits on a large, beautifully manicured corner lot. From the moment you arrive, the mature Japanese & Sugar Maple trees and cozy front porch welcome you in, and give an undeniable curb appeal that sets this home apart. Out back, your oasis awaits. A spacious deck with serene views sits perched aboved the flat and expansive yard - perfect for entertaining. Step inside to a warm and inviting living room, one of THREE living areas the main level. The kitchen boasts ample cabinet and countertop space, highlighted by a peninsula with breakfast bar seating. The first of two separate flex spaces off the kitchen is well suited as a relaxing sitting room to enjoy morning coffee or a bright & airy fitness space, complete with French doors leading directly to the deck. Next to that is a more private room; perfect for a home office, or as the current owner uses it, a music room! Downstairs, the finished lower level provides serious extra living space featuring a propane stove, impressive built-in shelves, and a walk-out to the backyard. Completing the package for this home: convenient highway access and a short stroll to Ephrata's charming downtown shops, dining and rail trail. Opportunities like this don't last - schedule your private showing today!

    Zillow last checked:

    Listing updated:

    Listed by:

    Corey Thudium 717-781-4771,

    Berkshire Hathaway HomeServices Homesale Realty

    Bought with:

    Brittne Mast, RS378403

    Kingsway Realty - Lancaster

    Source: Bright MLS,MLS#: PALA2088316MLS Logo

    Facts & features

    Interior

    Bedrooms & bathrooms
    • Bedrooms: 3
    • Bathrooms: 2
    • Full bathrooms: 1
    • 1/2 bathrooms: 1
    • Main level bathrooms: 1
    Rooms
    • Room types: Living Room, Dining Room, Sitting Room, Bedroom 2, Bedroom 3, Kitchen, Family Room, Den, Bedroom 1, Laundry, Full Bath, Half Bath
    Bedroom 1
    • Level: Upper
    • Area: 130 Square Feet
    • Dimensions: 10 X 13
    Bedroom 2
    • Level: Upper
    • Area: 132 Square Feet
    • Dimensions: 11 X 12
    Bedroom 3
    • Level: Upper
    • Area: 90 Square Feet
    • Dimensions: 9 X 10
    Den
    • Level: Main
    • Area: 132 Square Feet
    • Dimensions: 11 X 12
    Dining room
    • Level: Main
    • Area: 108 Square Feet
    • Dimensions: 9 X 12
    Family room
    • Level: Lower
    • Area: 414 Square Feet
    • Dimensions: 18 X 23
    Other
    • Level: Upper
    • Area: 40 Square Feet
    • Dimensions: 5 X 8
    Half bath
    • Level: Main
    • Area: 18 Square Feet
    • Dimensions: 3 X 6
    Kitchen
    • Features: Breakfast Bar
    • Level: Main
    • Area: 108 Square Feet
    • Dimensions: 9 X 12
    Laundry
    • Level: Lower
    • Area: 120 Square Feet
    • Dimensions: 8 X 15
    Living room
    • Level: Main
    • Area: 216 Square Feet
    • Dimensions: 12 X 18
    Sitting room
    • Level: Main
    • Area: 108 Square Feet
    • Dimensions: 9 X 12
    Heating
    • Baseboard, Electric
    Cooling
    • Central Air, Electric
    Appliances
    • Included: Electric Water Heater
    • Laundry: In Basement, Laundry Room
    Features
    • Ceiling Fan(s), Combination Kitchen/Dining, Dining Area
    • Basement: Full,Partially Finished,Walk-Out Access
    • Has fireplace: No
    Interior area
    • Total structure area: 1,760
    • Total interior livable area: 1,760 sqft
    • Finished area above ground: 1,340
    • Finished area below ground: 420

    Property

    Parking
    • Total spaces: 5
    • Parking features: Garage Faces Front, Driveway, Attached, On Street
    • Attached garage spaces: 1
    • Uncovered spaces: 4
    Accessibility
    • Accessibility features: None
    Features
    • Levels: Two
    • Stories: 2
    • Patio & porch: Deck, Porch
    • Pool features: None
    Lot
    • Size: 0.33 Acres
    Details
    • Additional structures: Above Grade, Below Grade
    • Parcel number: 2603845800000
    • Zoning: RESIDENTIAL
    • Special conditions: Standard

    Construction

    Type & style
    • Home type: SingleFamily
    • Architectural style: Traditional
    • Property subtype: Single Family Residence
    Materials
    • Stick Built
    • Foundation: Block
    • Roof: Shingle
    Condition
    • Very Good
    • New construction: No
    • Year built: 1974

    Utilities & green energy

    • Electric: 200+ Amp Service
    • Sewer: Public Sewer
    • Water: Public

    Community & HOA

    Community
    • Subdivision: None Available
    HOA
    • Has HOA: No
    Location
    • Region: Ephrata
    • Municipality: EPHRATA BORO

    Financial & listing details

    • Price per square foot: $213/sqft
    • Tax assessed value: $142,700
    • Annual tax amount: $3,675
    • Date on market: 5/15/2026
    • Listing agreement: Exclusive Right To Sell
    • Inclusions: Washer, Dryer, Refrigerator, Hot Tub
    • Ownership: Fee Simple

    Price history

    DateEventPrice
    6/15/2026Sold$375,000$213/sqft
    Source: Bright MLS #PALA2088316 Report a problem
    5/18/2026Pending sale$375,000+10.3%$213/sqft
    Source: Bright MLS #PALA2088316 Report a problem
    5/15/2026Listed for sale$339,900+59.7%$193/sqft
    Source: Bright MLS #PALA2088316 Report a problem
    8/31/2018Sold$212,900$121/sqft
    Source: Public Record Report a problem
    7/17/2018Pending sale$212,900+1.4%$121/sqft
    Source: Berkshire Hathaway HomeServices Homesale Realty #1002043618 Report a problem
    7/17/2018Price change$209,900-1.4%$119/sqft
    Source: Berkshire Hathaway HomeServices Homesale Realty #1002043618 Report a problem
    7/14/2018Listed for sale$212,900$121/sqft
    Source: Berkshire Hathaway HomeServices Homesale Realty #1002043618 Report a problem
    7/2/2018Pending sale$212,900$121/sqft
    Source: Berkshire Hathaway HomeServices Homesale Realty #1002043618 Report a problem
    6/12/2018Listed for sale$212,900+20.3%$121/sqft
    Source: Berkshire Hathaway HomeServices Homesale Realty #1001838016 Report a problem
    12/28/2007Sold$177,000+22.1%$101/sqft
    Source: Public Record Report a problem
    6/10/2003Sold$145,000$82/sqft
    Source: Public Record Report a problem

    Public tax history

    YearProperty taxesTax assessment
    2025$3,501 +2.3%$142,700
    2024$3,422 +2.5%$142,700
    2023$3,338 +4.5%$142,700
    2022$3,196 $142,700
    2021$3,196 +379.2%$142,700
    2020$667 -78.4%$142,700
    2019$3,086 +362.7%$142,700
    2018$667 -78.1%$142,700 +24.2%
    2017$3,041 +0.8%$114,900
    2016$3,017 +42%$114,900
    2015$2,125 $114,900
    2014$2,125 $114,900
    2013-- $114,900
    2012-- $114,900
    2011-- $114,900
    2010-- $114,900
    2009-- $114,900
    2007-- $114,900
    2006-- $114,900
    2005-- $114,900 +25%
    2004-- $91,900
    2003-- $91,900
    2002-- $91,900
    2000-- $91,900
    Find assessor info on the county website

    Neighborhood: 17522

    Nearby schools

    GreatSchools rating
    Schools provided by the listing agent
    • District: Ephrata Area

    Source: Bright MLS. This data may not be complete. We recommend contacting the local school district to confirm school assignments for this home.

    Get pre-qualified for a loan
    At Zillow Home Loans, we can pre-qualify you in as little as 5 minutes with no impact to your credit score.

    An equal housing lender. NMLS #10287.

    Sell for more on Zillow
    Get a Zillow Showcase℠ listing at no additional cost and you could sell for .
    $376,300
    2% more
    +$7,526
    With Zillow Showcase(estimated)
    $383,826