Skip main navigation
Pending
  • $324,900

    224 Ivy Hill Ct, Lexington, SC 29072

    3beds
    2,047sqft
    : 
    Loading
    Get pre-qualified
    Single Family Residence
    Built in 1997
    0.27 Acres Lot
    $320,100 Zestimate®
    $159/sqft
    $34/mo HOA

    What's special

    Wood burning fireplaceGranite counter topsTwo flex spacesTimeless brick front exteriorFreshly manicured yardTennis courtsTile back splash
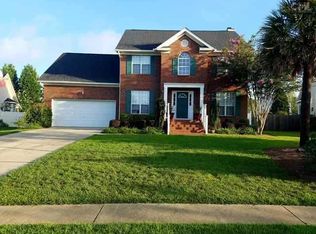
    Welcome home to Lexington SC to this captivating home that is situated in desirable Westbrook subdivision. Upon entering this friendly neighborhood, you will see the pool, Cabana, playground and tennis courts for your family to enjoy. Arriving at the house you pull up to a freshly manicured yard, timeless Brick front exterior and a spacious .27-acre lot. Surrounding the lot you have extra non owned green space in the back yard distancing the neighbors. Inside this available home many upgrades and remodeling have taken place throughout. The kitchen upgrades that immediately caught my eye were the granite counter tops, tile back splash, new hardware and lighting. The living area is open and features a wood burning fireplace for cozy winters and is a beautiful focal point. Both bathrooms have been upgraded with granite, hardware and comfort seating. This incredible floor plan offers two flex spaces, one upon entry and a spacious room above the garage. The master suite has a lot of natural light, high ceilings, new lighting and a spacious upgraded bath. All mechanics are well maintained and replaced during sellers' ownership for your peace of mind. You will notice that the entire home has been freshly painted. Run don't walk to view this home! You and your family could be moved in to enjoy the remaining summer days at 224 Ivy Hill Ct. Disclaimer: CMLS has not reviewed and, therefore, does not endorse vendors who may appear in listings.
    45 days
    |
    138
    |
    10
    |

    Likely to sell faster than

    Zillow last checked:

    Listing updated:

    Listed by:

    Tiffany Nelson Phone:803-530-1589,

    Fathom Realty SC LLC

    Source: Consolidated MLS,MLS#: 635352MLS Logo

      Facts & features

      Interior

      Bedrooms & bathrooms
      • Bedrooms: 3
      • Bathrooms: 2
      • Full bathrooms: 2
      • Main level bathrooms: 2
      Primary bedroom
      • Level: Main
      Heating
      • Gas Pac
      Cooling
      • Central Air
      Features
      • Basement: Crawl Space
      • Number of fireplaces: 1
      Interior area
      • Total structure area: 2,047
      • Total interior livable area: 2,047 sqft

      Property

      Parking
      • Total spaces: 2
      • Parking features: Garage - Attached
      • Attached garage spaces: 2
      Lot
      • Size: 0.27 Acres
      Details
      • Parcel number: 00423002030

      Construction

      Type & style
      • Home type: SingleFamily
      • Architectural style: Ranch
      • Property subtype: Single Family Residence
      Materials
      • Brick-Partial-AbvFound
      Condition
      • New construction: No
      • Year built: 1997

      Utilities & green energy

      • Sewer: Public Sewer
      • Water: Public

      Community & HOA

      Community
      • Subdivision: WESTBROOK
      HOA
      • Has HOA: Yes
      • HOA fee: $206 semi-annually
      Location
      • Region: Lexington

      Financial & listing details

      • Price per square foot: $159/sqft
      • Tax assessed value: $180,553
      • Annual tax amount: $791
      • Date on market: 5/30/2026
      • Listing agreement: Exclusive Right To Sell
      • Road surface type: Paved

        Estimated market value

        $320,100

        $304,000 - $336,000

        $2,145/mo

        Price history

        DateEventPrice
        6/15/2026Pending sale$324,900$159/sqft
        Source: Consolidated MLS #635352 Report a problem
        6/4/2026Contingent$324,900$159/sqft
        Source: Consolidated MLS #635352 Report a problem
        5/30/2026Listed for sale$324,900+95.8%$159/sqft
        Source: Consolidated MLS #635352 Report a problem
        3/6/2018Listing removed$165,900$81/sqft
        Source: Coldwell Banker Residential Brokerage - St. Andrews #442156 Report a problem
        2/26/2018Listed for sale$165,900-2.4%$81/sqft
        Source: Coldwell Banker Residential Brokerage - St. Andrews #442156 Report a problem
        11/24/2011Listing removed$169,900$83/sqft
        Source: Integrity Matters LLC dba Keller Williams Realty #290918 Report a problem
        4/11/2010Listed for sale$169,900+13.3%$83/sqft
        Source: The Correll Company, Inc #265721 Report a problem
        2/16/2005Sold$149,900$73/sqft
        Source: Public Record Report a problem

        Public tax history

        YearProperty taxesTax assessment
        2024$791 -35.2%$7,222
        2023$1,220 -3.4%$7,222
        2022$1,263 $7,222
        2021-- $7,222 +14.5%
        2019-- $6,310
        2018$1,197 +1.5%$6,310
        2017$1,179 +2.5%$6,310 +0%
        2016$1,150 +0.7%$6,308
        2015$1,142 $6,308 -2%
        2014$1,142 +1.1%$6,439 0%
        2013$1,130 $6,440
        2012-- $6,440
        2011-- $6,440
        2010-- $6,440 +11%
        2009-- $5,800
        2008-- $5,800
        2007-- $5,800
        2006-- $5,800
        2005-- $5,800 +13.3%
        2004-- $5,120
        2003-- $5,120 +0.4%
        2001-- $5,100 +20.6%
        2000-- $4,230
        Find assessor info on the county website

        Monthly payment

        Est. payment

        Payment breakdown

        Explore the cost of this home by adjusting the details. Changes won't be saved.
        All calculations are estimates and provided by Zillow, Inc. for informational purposes only. Actual amounts may vary.
        HOA fees may include property taxes on listings classified as Co-Ops. Contact the listing agent and/or owner for fee details.
        Mortgage interest rates are dependent on a number of factors, including credit score, down payment, and repayment length. Interest rate data provided by Zillow Group Marketplace, Inc. as of 1/1/1970 from various mortgage lenders with which we have lead or other similar arrangements; the Estimated Payment is an average of those rates.
        See how much you could borrow to make a competitive offer.

        Climate risks

        Neighborhood: 29072

        Getting around

        3 / 100
        Car-Dependent
        19 / 100
        Somewhat Bikeable

        Nearby schools

        GreatSchools rating
        Schools provided by the listing agent
        • Elementary: LakeMurray (Lex 1)
        • Middle: Beechwood Middle School
        • High: Lexington
        • District: Lexington One

        Source: Consolidated MLS. This data may not be complete. We recommend contacting the local school district to confirm school assignments for this home.

        A local agent can set up tours, give advice and negotiate with sellers.

        A local lender can help you make sure your offer is ready when you are.

        Browse local experts

        Similar homes