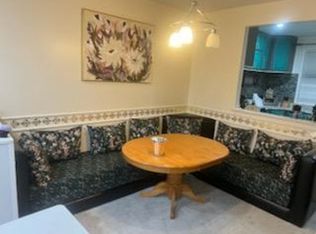

Welcome to the best kept secret in Downingtown - this townhouse community of Main Street Village is centrally located in the Boro featuring yards, sidewalks, and your own GARAGE ------ in the Boro! Such an affordable and walkable community close by to many restaurants , coffee shops, transportation , shopping , the farmers market, parks, seasonal parades , and many festivities. Wegmans shopping center within a few minutes drive and the train station is nearby too. Comfortable, cozy, and very convenient - this two bedroom townhouse boasts two master bedroom suites - each with its own private bath and each with a walk-in closet which makes it perfect for friends living together , extended family guests , a possible rental, or the current family home. Lots of closet space with a third walk-in closet on the second level next to the laundry area. Newer carpets upstairs and engineered hardwood floors throughout the main level. The Living room is very spacious and is accented with recessed lighting and a nice sized deck off the back .The LR is adjacent to an open dining area featuring a new modern chandelier. The kitchen which opens to the DR boasts an abundance of cabinets, fresh paint, new lighting, a new sink/ faucet, and faces the front of the home. There is a updated powder room and big pantry at the entrance to the main level. And that's not all ----- descend to the walk-out finished lower level featuring a big family room with an outside exit to the back yard area, The family room has tile floors and a two toned color scheme. It makes for a great playroom, room to entertain, office space, or a third bedroom. From the lower level - there is inside access from the one car garage - oversized with lots of storage room. The whole house is nice and bright. One of the newest updates completed in 2023 is the complete renovation of the front bedroom master bath detailed with subway tile, new tile floors, a new vanity and fixtures. The A/C unit is NEW in June 2023 and hot water heater is NEW in 2021. Natural Gas Heat. The parking lot behind this side of Jefferson can be used as an overflow lot for parking if needed for party guests or extra space - plus there is visitor parking throughout the community. This side of Jefferson boasts the biggest backyard areas in the development. Downingtown East Schools. The association fee covers snow, lawn , and common areas and is ONLY $ 64 a month so don't hesitate .................... stop the car and make an appointment today ! 224 Jefferson Ave welcomes you home!
Sold for $410,000
$410,000
224 Jefferson Ave, Downingtown, PA 19335
2beds
1,812sqft
Townhouse
Built in 2000
788 Square Feet Lot
$431,900 Zestimate®
$226/sqft
$2,800 Estimated rent
Home value
$431,900
$402,000 - $462,000
$2,800/mo
Zestimate® history
Owner options
List your home for rent
$2,800/mo
Rent Zestimate®
Find your next renter with Zillow Rental Manager. Plus, with online applications, you can quickly screen prospective tenants – for free.
$2,800/mo
Rent Zestimate®
Refinance and save
$2,652/mo
Est. payment
Refinancing to a lower rate could help reduce your monthly payments and save thousands over the life of the loan.
$2,652/mo
Est. payment
Explore your selling options
Work with a Zillow partner agent
Leverage their expertise and Zillow's premium Showcase listings to get your home seen by more buyers.
Get startedList with your own agent
Get your home in front of millions of buyers by listing it on Zillow.
Learn how to do itSell it yourself
Take full control of how buyers see your home on Zillow by listing For Sale by Owner (FSBO).
List your homeWhat's special
Two master bedroom suitesUpdated powder roomNice sized deckFresh paintTwo toned color schemeWalk-out finished lower levelBiggest backyard areas
Zillow last checked:
Listing updated:
Listed by:
Mary Ricciardi 610-324-1038,
RE/MAX Preferred - Newtown Square
Bought with:
Joe Nemeth, RS307259
Keller Williams Real Estate -Exton
Source: Bright MLS,MLS#: PACT2089344
Facts & features
Interior
Bedrooms & bathrooms
- Bedrooms: 2
- Bathrooms: 3
- Full bathrooms: 2
- 1/2 bathrooms: 1
- Main level bathrooms: 1
Rooms
- Room types: Living Room, Dining Room, Bedroom 2, Kitchen, Family Room, Foyer, Bedroom 1, Laundry, Other, Utility Room, Bathroom 1, Bathroom 2, Half Bath
Heating
- Forced Air, Natural Gas
Cooling
- Central Air, Electric
Appliances
- Included: Microwave, Dishwasher, Disposal, Dryer, Self Cleaning Oven, Refrigerator, Washer, Electric Water Heater
- Laundry: Upper Level, Laundry Room
Features
- Attic, Bathroom - Stall Shower, Bathroom - Tub Shower, Ceiling Fan(s), Combination Dining/Living, Walk-In Closet(s), High Ceilings
- Flooring: Carpet, Engineered Wood, Tile/Brick, Wood
- Basement: Full,Finished,Exterior Entry,Walk-Out Access
- Has fireplace: No
Interior area
- Total structure area: 1,812
- Total interior livable area: 1,812 sqft
- Finished area above ground: 1,812
Property
Parking
- Total spaces: 2
- Parking features: Storage, Inside Entrance, Oversized, Attached, Driveway
- Attached garage spaces: 1
- Uncovered spaces: 1
Accessibility
- Accessibility features: None
Features
- Levels: Three
- Stories: 3
- Exterior features: Sidewalks
- Pool features: None
Lot
- Size: 788 Square Feet
- Features: Front Yard, Rear Yard
Details
- Additional structures: Above Grade, Below Grade
- Parcel number: 1108 0283
- Zoning: RESIDENTIAL
- Special conditions: Standard
Construction
Type & style
- Home type: Townhouse
- Architectural style: Traditional
- Property subtype: Townhouse
Materials
- Vinyl Siding
- Foundation: Concrete Perimeter
- Roof: Shingle
Condition
- Very Good
- New construction: No
- Year built: 2000
Utilities & green energy
- Electric: 200+ Amp Service
- Sewer: Public Sewer
- Water: Public
Community & HOA
Community
- Security: Fire Sprinkler System
- Subdivision: Main Street Villag
HOA
- Has HOA: Yes
- Services included: Common Area Maintenance, Maintenance Grounds, Snow Removal
- HOA fee: $64 monthly
- HOA name: MAIN STREET VILLAGE - SHEW MANAGEMENT
Location
- Region: Downingtown
- Municipality: DOWNINGTOWN BORO
Financial & listing details
- Price per square foot: $226/sqft
- Tax assessed value: $130,090
- Annual tax amount: $5,582
- Date on market: 1/10/2025
- Listing agreement: Exclusive Right To Sell
- Inclusions: Washer, Dryer, Refrigerator, Hanging Ladder Pot Holder In Kitchen
- Ownership: Fee Simple
Price history
| Date | Event | Price |
|---|---|---|
| 2/27/2025 | Sold | $410,000+3.3%$226/sqft |
Source:  Bright MLS #PACT2089344 Report a problem Bright MLS #PACT2089344 Report a problem | ||
| 1/17/2025 | Pending sale | $397,000$219/sqft |
Source: Bright MLS #PACT2089344 Report a problem | ||
| 1/14/2025 | Contingent | $397,000$219/sqft |
Source: Bright MLS #PACT2089344 Report a problem | ||
| 1/10/2025 | Listed for sale | $397,000+68.9%$219/sqft |
Source: Bright MLS #PACT2089344 Report a problem | ||
| 9/14/2017 | Sold | $235,000+0.4%$130/sqft |
Source: Public Record Report a problem | ||
| 8/14/2017 | Pending sale | $234,000$129/sqft |
Source: Exton #7003454 Report a problem | ||
| 8/11/2017 | Price change | $234,000-1.5%$129/sqft |
Source: Exton #7003454 Report a problem | ||
| 7/17/2017 | Price change | $237,500-1%$131/sqft |
Source: Exton #7003454 Report a problem | ||
| 6/16/2017 | Listed for sale | $240,000+3.4%$132/sqft |
Source: Keller Williams Real Estate -Exton #7003454 Report a problem | ||
| 11/4/2005 | Sold | $232,000+61.1%$128/sqft |
Source: Public Record Report a problem | ||
| 7/3/2001 | Sold | $144,000$79/sqft |
Source: Public Record Report a problem | ||
Public tax history
| Year | Property taxes | Tax assessment |
|---|---|---|
| 2025 | $5,792 +3.8% | $130,090 |
| 2024 | $5,582 +2.8% | $130,090 |
| 2023 | $5,432 +2.5% | $130,090 |
| 2022 | $5,302 +2.1% | $130,090 |
| 2021 | $5,194 +259.1% | $130,090 |
| 2020 | $1,446 -71.6% | $130,090 |
| 2019 | $5,100 | $130,090 |
| 2018 | $5,100 +9899.3% | $130,090 |
| 2017 | $51 -98.9% | $130,090 |
| 2016 | $4,661 | $130,090 |
| 2015 | $4,661 | $130,090 |
| 2014 | $4,661 | $130,090 |
| 2013 | -- | $130,090 |
| 2012 | -- | $130,090 |
| 2011 | -- | $130,090 |
| 2010 | -- | $130,090 |
| 2009 | -- | $130,090 |
| 2008 | -- | $130,090 |
| 2007 | -- | $130,090 |
| 2006 | -- | $130,090 |
| 2005 | -- | $130,090 |
| 2004 | -- | $130,090 |
| 2003 | -- | $130,090 +354.4% |
| 2000 | -- | $28,630 |
Find assessor info on the county website
Neighborhood: 19335
Nearby homes
- $403,7002 bd2 ba1.4k sqft226 Jefferson Ave, Downingtown, PA 19335Off Market
- $441,5004 bd3 ba1.6k sqft222 Jefferson Ave, Downingtown, PA 19335Off Market

- $2,8003 bd3 ba1.4k sqft228 Jefferson Ave, Downingtown, PA 19335For Rent
- $476,0004 bd3 ba2.2k sqft220 Jefferson Ave, Downingtown, PA 19335Off Market
- $425,3002 bd3 ba1.9k sqft230 Jefferson Ave, Downingtown, PA 19335Off Market
- $443,0003 bd3 ba2k sqft232 Jefferson Ave, Downingtown, PA 19335Sold
- $477,4003 bd3 ba2.2k sqft212 Jefferson Ave, Downingtown, PA 19335Off Market
- $448,6003 bd2 ba1.7k sqft234 Jefferson Ave, Downingtown, PA 19335Off Market
Nearby schools
GreatSchools rating
- 8/10East Ward El SchoolGrades: K-5Distance: 0.4 mi
- 9/10Marsh Creek Sixth Grade CenterGrades: 6Distance: 3.5 mi
- 9/10Downingtown High School East CampusGrades: 9-12Distance: 3.2 mi
Schools provided by the listing agent
- Elementary: East Ward
- Middle: Lionville
- High: Downingtown Hs East Campus
- District: Downingtown Area
Source: Bright MLS. This data may not be complete. We recommend contacting the local school district to confirm school assignments for this home.
Get a cash offer in 3 minutes
Find out how much your home could sell for in as little as 3 minutes with a no-obligation cash offer.
Estimated market value
$431,900
Get a cash offer in 3 minutes
Find out how much your home could sell for in as little as 3 minutes with a no-obligation cash offer.
Estimated market value
$431,900
- Pennsylvania
- Chester County
- Downingtown
- 19335
- 224 Jefferson Ave
Nearby cities
Nearby zip codes
Other Downingtown Topics
