Skip main navigation
Closed
  • $325,000

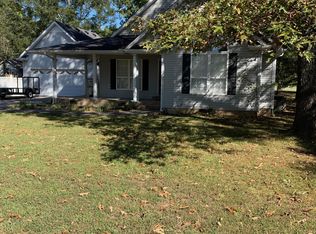
    224 Jennings Cir, Tullahoma, TN 37388

    3beds
    1,500sqft
    Single Family Residence, Residential
    Built in 1998
    0.25 Acres Lot
    $325,300 Zestimate®
    $217/sqft
    $1,844 Estimated rent

    Home value

    $325,300

    $303,000 - $348,000

    $1,844/mo

    Zestimate® history
    Loading
    Loading...

    Owner options

    List your home for rent

    $1,844/mo

    Rent Zestimate®

    Find your next renter with Zillow Rental Manager. Plus, with online applications, you can quickly screen prospective tenants – for free.

    Learn more

    $1,844/mo

    Rent Zestimate®

    Refinance and save

    $1,942/mo

    Est. payment

    Refinancing to a lower rate could help reduce your monthly payments and save thousands over the life of the loan.

    See today's rates

    $1,942/mo

    Est. payment

    Explore your selling options

    Work with a Zillow partner agent

    Leverage their expertise and Zillow's premium Showcase listings to get your home seen by more buyers.

    Get started

    List with your own agent

    Get your home in front of millions of buyers by listing it on Zillow.

    Learn how to do it

    Sell it yourself

    Take full control of how buyers see your home on Zillow by listing For Sale by Owner (FSBO).

    List your home

    What's special

    224 Jennings Circle, a place to call home. Step inside this beautifully maintained home featuring gleaming hardwood floors, tile in kitchen and baths. 10 ft ceilings, elegant crown molding, with glass transoms above some windows & doors for a bit of architectural charm. Lots of recessed lighting throughout this home offer a modern, streamline look with dimmer switches on many controls, wood window blinds throughout. A cozy gas log fireplace in the large great room create a warm and inviting space. The kitchen shines with granite countertops and tile backsplash, 2 pantries, plenty of custom cabinetry - perfect for any home chef. Raised ceiling in kitchen with under counter and above counter lighting provide a warm & inviting glow. The home features a spacious dining area perfect for family meals & entertaining, offering plenty of room for a large table while seamlessly connecting to the kitchen & living spaces. Laundry Room w/Tile. The primary bedroom features a beautiful trey ceiling, adding height, depth, and a touch of luxury to your private retreat. The spacious primary bath has a well-designed layout to include a separate enclosed toilet area, large vanity, large walk-in closet. A true retreat within your home. Two additional bedrooms with plenty of space for family, guests or a home office share a large beautifully appointed guest bath w/tile floors & modern fixtures. The attached double-car garage offers ample space w/built-in shelving & sideracks, storage closet, pedestrian door. Interlocking garage foam tiles for easy maintenance & a clean, finished look. Enjoy outdoor living year round on your covered patio, custom multi-level deck for grilling, dining & entertaining or relaxing in privacy w/attractive gated white fencing for seclusion & extra curb appeal. Leafguards on gutters. This home has been meticulously cared for & is move-in ready!

    Zillow last checked:

    Listing updated:

    Listed by:

    Vicki Thoma 931-273-3403,

    1st Choice REALTOR,

    Candace Turnham 931-247-9902,

    1st Choice REALTOR

    Bought with:

    Jenny Pettay, 366502

    eXp Realty

    Source: RealTracs MLS as distributed by MLS GRID,MLS#: 3039460MLS Logo

    Facts & features

    Interior

    Bedrooms & bathrooms
    • Bedrooms: 3
    • Bathrooms: 2
    • Full bathrooms: 2
    • Main level bedrooms: 3
    Bedroom 1
    • Features: Suite
    • Level: Suite
    • Area: 182 Square Feet
    • Dimensions: 14x13
    Bedroom 2
    • Area: 110 Square Feet
    • Dimensions: 11x10
    Bedroom 3
    • Area: 100 Square Feet
    • Dimensions: 10x10
    Primary bathroom
    • Features: Ceramic
    • Level: Ceramic
    Kitchen
    • Features: Eat-in Kitchen
    • Level: Eat-in Kitchen
    • Area: 209 Square Feet
    • Dimensions: 19x11
    Living room
    • Features: Great Room
    • Level: Great Room
    • Area: 266 Square Feet
    • Dimensions: 19x14
    Heating
    • Central, Natural Gas
    Cooling
    • Central Air
    Appliances
    • Included: Range, Dishwasher, Dryer, Microwave, Refrigerator, Washer
    • Laundry: Electric Dryer Hookup, Washer Hookup
    Features
    • High Speed Internet
    • Flooring: Carpet, Wood, Tile
    • Basement: None,Crawl Space
    • Number of fireplaces: 1
    • Fireplace features: Gas
    Interior area
    • Total structure area: 1,500
    • Total interior livable area: 1,500 sqft
    • Finished area above ground: 1,500

    Property

    Parking
    • Total spaces: 2
    • Parking features: Garage Door Opener, Garage Faces Front
    • Attached garage spaces: 2
    Features
    • Levels: One
    • Stories: 1
    • Patio & porch: Porch, Covered, Deck, Patio
    • Fencing: Back Yard
    Lot
    • Size: 0.25 Acres
    • Dimensions: 100 x 109.70 IRR
    • Features: Level
    • Topography: Level
    Details
    • Parcel number: 109H E 08000 000
    • Special conditions: Standard

    Construction

    Type & style
    • Home type: SingleFamily
    • Architectural style: Traditional
    • Property subtype: Single Family Residence, Residential
    Materials
    • Brick, Vinyl Siding
    • Roof: Shingle
    Condition
    • New construction: No
    • Year built: 1998

    Utilities & green energy

    • Sewer: Public Sewer
    • Water: Public
    • Utilities for property: Natural Gas Available, Water Available

    Community & HOA

    Community
    • Subdivision: Jennings Point
    HOA
    • Has HOA: Yes
    • HOA fee: $50 annually
    Location
    • Region: Tullahoma

    Financial & listing details

    • Price per square foot: $217/sqft
    • Tax assessed value: $180,800
    • Annual tax amount: $1,812
    • Date on market: 11/5/2025

    Price history

    DateEventPrice
    6/1/2026Sold$325,000-1.5%$217/sqft
    Source: RealTracs MLS as distributed by MLS GRID #3039460 Report a problem
    5/6/2026Contingent$329,900$220/sqft
    Source: RealTracs MLS as distributed by MLS GRID #3039460 Report a problem
    5/2/2026Listed for sale$329,900$220/sqft
    Source: RealTracs MLS as distributed by MLS GRID #3039460 Report a problem
    4/29/2026Contingent$329,900$220/sqft
    Source: RealTracs MLS as distributed by MLS GRID #3039460 Report a problem
    1/20/2026Listed for sale$329,900$220/sqft
    Source: RealTracs MLS as distributed by MLS GRID #3039460 Report a problem
    1/6/2026Contingent$329,900$220/sqft
    Source: RealTracs MLS as distributed by MLS GRID #3039460 Report a problem
    11/5/2025Listed for sale$329,900+116.3%$220/sqft
    Source: RealTracs MLS as distributed by MLS GRID #3039460 Report a problem
    11/27/2017Sold$152,500-1.3%$102/sqft
    Source: RealTracs MLS as distributed by MLS GRID #1868342 Report a problem
    10/1/2017Listed for sale$154,500+144.3%$103/sqft
    Source: 1st Choice REALTOR #1868342 Report a problem
    10/15/2012Sold$63,250-47.2%$42/sqft
    Source: Public Record Report a problem
    7/3/2002Sold$119,900+756.4%$80/sqft
    Source: Public Record Report a problem
    6/9/1998Sold$14,000$9/sqft
    Source: Public Record Report a problem

    Public tax history

    YearProperty taxesTax assessment
    2025$1,902 +5%$45,200
    2024$1,812 $45,200
    2023$1,812 $45,200
    2022$1,812 +6.3%$45,200 +32.8%
    2021$1,705 $34,025
    2020$1,705 $34,025
    2019$1,705 $34,025
    2018$1,705 +0%$34,025 +15.4%
    2017$1,705 +101.5%$29,475
    2016$846 -47.5%$29,475
    2015$1,612 0%$29,475 0%
    2014$1,613 $29,478
    2013-- $29,478 -1.4%
    2012$1,456 -0.1%$29,890
    2011$1,456 $29,890
    2010$1,456 $29,890
    2009-- $29,890 +1.3%
    2008$1,446 +1.9%$29,515
    2007$1,420 +1.5%$29,515
    2006$1,399 -1%$29,515 +12.1%
    2005$1,414 $26,323
    2004$1,414 +8.5%$26,323
    2002$1,303 $26,323
    2001-- $26,323 -71.4%
    2000-- $92,178
    Find assessor info on the county website

    Neighborhood: 37388

    Nearby schools

    GreatSchools rating
    Schools provided by the listing agent
    • Elementary: Robert E Lee Elementary
    • Middle: East Middle School
    • High: Tullahoma High School

    Source: RealTracs MLS as distributed by MLS GRID. This data may not be complete. We recommend contacting the local school district to confirm school assignments for this home.

    Get a cash offer in 3 minutes
    Find out how much your home could sell for in as little as 3 minutes with a no-obligation cash offer.
    Estimated market value
    $325,300
    Get a cash offer in 3 minutes
    Find out how much your home could sell for in as little as 3 minutes with a no-obligation cash offer.
    Estimated market value
    $325,300