Welcome to 224 Johns Ave, a spacious 4-bedroom, 2-bathroom brick home offering 1,708 sqft of comfortable living space on a generous 7,140 sqft lot. Built in 1978, this well maintained property features a vaulted, wood-beamed ceiling in the living room, tile flooring throughout, and a gas range kitchen with abundant cabinet storage. An attached carport and covered patio add everyday convenience and outdoor living space, while the fully fenced backyard, shaded by mature trees offers privacy for entertaining, pets, or play. Conveniently located in Brownsville with easy access to schools, shopping, and major roadways, this home is ideal for first time buyers, growing families, or investors looking for solid value. With its blend of space, character, and potential. Come see all this home has to offer, schedule your private showing today!
For sale
$230,000
224 Johns Ave, Brownsville, TX 78521
4beds
1,708sqft
:
Get pre-qualified$1,708/mo
Single Family Residence
Built in 1978
7,140 Square Feet Lot
$206,200 Zestimate®
$135/sqft
$-- HOA
What's special
Attached carportTile flooring throughoutCovered patioFully fenced backyard
- 3 days |
- 123 |
- 5 |
Likely to sell faster than
Zillow last checked:
Listing updated:
Listed by:
Janelle Esparza 956-407-6688,
Element Realty, LLC
Source: RGVMLS,MLS#: 29778554
Facts & features
Interior
Bedrooms & bathrooms
- Bedrooms: 4
- Bathrooms: 2
- Full bathrooms: 2
Primary bedroom
- Features: Walk-In Closet(s)
Heating
- Electric
Appliances
- Included: Gas Water Heater, Water Heater
Features
- Ceiling Fan(s), High Speed Internet
- Flooring: Tile
- Windows: Solar Screens
Interior area
- Total structure area: 1,708
- Total interior livable area: 1,708 sqft
Property
Parking
- Total spaces: 1
- Parking features: Carport
- Carport spaces: 1
Features
- Levels: One
- Pool features: None
Lot
- Size: 7,140 Square Feet
Details
- Parcel number: 0523200020001000
Construction
Type & style
- Home type: SingleFamily
- Property subtype: Single Family Residence
Materials
- Brick Veneer
- Foundation: Slab
- Roof: Composition
Condition
- Year built: 1978
Utilities & green energy
- Sewer: Public Sewer
- Water: Public
- Utilities for property: Cable Connected, Water Available
Green energy
- Energy efficient items: Thermostat
Community & HOA
Community
- Subdivision: Neuville
HOA
- Has HOA: No
Location
- Region: Brownsville
Financial & listing details
- Price per square foot: $135/sqft
- Tax assessed value: $188,278
- Annual tax amount: $3,903
- Date on market: 8/7/2026
- Listing terms: Cash,Conventional,FHA,VA Loan
- Road surface type: Paved
Estimated market value
$206,200
$190,000 - $221,000
$1,969/mo
Price history
| Date | Event | Price |
|---|---|---|
| 8/7/2026 | Listed for sale | $230,000+4.1%$135/sqft |
Source:  RGVMLS #29778554 Report a problem RGVMLS #29778554 Report a problem | ||
| 10/1/2025 | Listing removed | $221,000$129/sqft |
Source: RGVMLS #29757831 Report a problem | ||
| 10/15/2024 | Price change | $221,000-1.3%$129/sqft |
Source: RGVMLS #29757831 Report a problem | ||
| 9/26/2024 | Listed for sale | $224,000+75%$131/sqft |
Source: RGVMLS #29757831 Report a problem | ||
| 5/31/2019 | Sold | -- |
Source: RGVMLS #657001_29713699 Report a problem | ||
| 4/29/2019 | Pending sale | $128,000$75/sqft |
Source: Superior One Realty #29713699 Report a problem | ||
| 4/5/2019 | Price change | $128,000-5.1%$75/sqft |
Source: Superior One Realty #29713699 Report a problem | ||
| 2/12/2019 | Price change | $134,900-6.9%$79/sqft |
Source: Superior One Realty #29713699 Report a problem | ||
| 1/22/2019 | Pending sale | $144,900$85/sqft |
Source: Superior One Realty #29713699 Report a problem | ||
| 9/25/2018 | Price change | $144,900-3.4%$85/sqft |
Source: Superior One Realty #29713699 Report a problem | ||
| 8/30/2018 | Listed for sale | $150,000$88/sqft |
Source: Superior One Realty #29713699 Report a problem | ||
Public tax history
| Year | Property taxes | Tax assessment |
|---|---|---|
| 2025 | $3,903 -15.8% | $188,278 -7.5% |
| 2024 | $4,634 +19.1% | $203,554 +20% |
| 2023 | $3,892 +55.1% | $169,628 +75.4% |
| 2022 | $2,508 | $96,715 +15.3% |
| 2021 | -- | $83,863 |
| 2020 | -- | $83,863 |
| 2019 | $2,233 +2.2% | $83,863 +36.9% |
| 2018 | $2,184 +34.3% | $61,250 |
| 2017 | $1,627 +5.8% | $61,250 +0.9% |
| 2016 | $1,538 +5.3% | $60,685 |
| 2015 | $1,461 | $60,685 +5.1% |
| 2014 | $1,461 | $57,755 |
| 2013 | -- | $57,755 |
| 2012 | -- | $57,755 |
| 2011 | -- | $57,755 |
| 2010 | -- | $57,755 |
| 2009 | -- | $57,755 |
| 2008 | -- | $57,755 |
| 2007 | -- | $57,755 +9.1% |
| 2005 | $1,488 -0.4% | $52,961 |
| 2004 | $1,494 +2.1% | $52,961 |
| 2003 | $1,464 -3.1% | $52,961 -3% |
| 2002 | $1,511 -0.7% | $54,575 +0% |
| 2001 | $1,521 +56.2% | $54,572 0% |
| 2000 | $974 | $54,573 |
Find assessor info on the county website
Monthly payment
Est. payment
Payment breakdown
Explore the cost of this home by adjusting the details. Changes won't be saved.Climate risks
Neighborhood: 78521
Nearby schools
GreatSchools rating
- 7/10Champion Elementary SchoolGrades: PK-5Distance: 0.2 mi
- 3/10Perkins Middle SchoolGrades: 6-8Distance: 0.8 mi
- 5/10Rivera High SchoolGrades: 9-12Distance: 2.3 mi
Schools provided by the listing agent
- Elementary: Champion
- Middle: Perkins
- High: Rivera
- District: Brownsville I.S.D.
Source: RGVMLS. This data may not be complete. We recommend contacting the local school district to confirm school assignments for this home.
- $196,600-- bd-- ba1k sqft214 Johns Ave, Brownsville, TX 78521Off Market
- $196,000-- bd-- ba2k sqft4666 Central Cir, Brownsville, TX 78521Off Market
- $174,100-- bd-- ba1.8k sqft4670 Central Cir, Brownsville, TX 78521Off Market
- $168,500-- bd-- ba1.3k sqft4662 Central Cir, Brownsville, TX 78521Off Market
- $--7,143 sqft0 Johns Ave, Brownsville, TX 78521Off Market
- $166,800-- bd-- ba1.3k sqft4674 Central Cir, Brownsville, TX 78521Off Market
- $--3 bd2 ba1.5k sqft204 Johns Ave, Brownsville, TX 78521Sold
- $170,200-- bd-- ba1.4k sqft225 Pearl Dr, Brownsville, TX 78521Off Market
A local agent can set up tours, give advice and negotiate with sellers.
A local lender can help you make sure your offer is ready when you are.
Similar homes
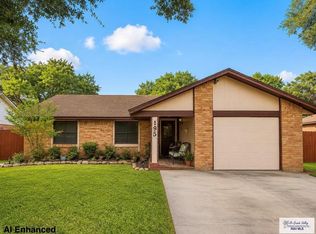
- $225,0004 bd3 ba1.9k sqft195 Aguila Dr, Brownsville, TX 78521For Sale
 MLS ID #29778414, Miguel Cardenas, Coldwell Banker La Mansion Real Estate Brownsville. RGVMLS
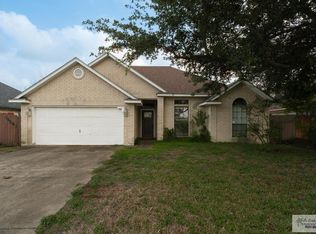
 - $223,0003 bd2 ba1.2k sqft4620 Villa Madrid Ave, Brownsville, TX 78521For Sale
 MLS ID #29775875, Monica Benavides Team, THE MBTEAM. RGVMLS
 - $230,0003 bd2 ba1.7k sqft3442 La Plaza Dr, Brownsville, TX 78521For Sale
 MLS ID #29778399, Fabiola Cisneros, CLAYA CRE. RGVMLS
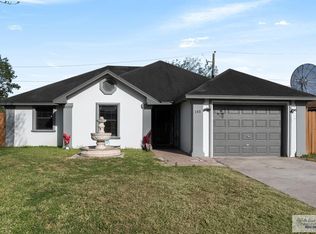
 - $218,0003 bd2 ba1.5k sqft145 Sunrise Ln, Brownsville, TX 78521For Sale
 MLS ID #29777037, Alberto Cordova, GRT Realty. RGVMLS
 - $220,0004 bd2 ba1.4k sqft164 Avenida De La Plata, Brownsville, TX 78521For SaleMLS ID #29776158, Melissa Ruiz, Coldwell Banker La Mansion Real Estate Brownsville. RGVMLS
- $225,0003 bd2 ba1.2k sqft2 Boxwood Ct, Brownsville, TX 78521For SaleMLS ID #29777875, Denise Parra, Coastal Realty. RGVMLS
- $165,0002 bd2 ba1k sqft2349 Santa Elena St, Brownsville, TX 78521For Sale By Owner
- $200,0003 bd2 ba1.8k sqft53 San Eugenio St, Brownsville, TX 78521For SaleMLS ID #29778176, Ramiro Martinez, Endure Real Estate, LLC. RGVMLS
- $258,0003 bd2 ba1.5k sqft3275 Mano Dr, Brownsville, TX 78520For SaleMLS ID #29778578, Bertha De La Rosa, LEGACY REALTY GROUP RGV. RGVMLS
- $175,0003 bd2 ba1k sqft6702 Los Lobos Dr, Brownsville, TX 78521For SaleMLS ID #29778519, Lidia Garcia, Coldwell Banker La Mansion Real Estate Brownsville. RGVMLS
- $269,9003 bd2 ba1.6k sqft3715 Magali Cir, Brownsville, TX 78521For SaleMLS ID #29778259, Carmen Lerma, RCR Real Connect Realty. RGVMLS
- $210,0003 bd2 ba1k sqft225 San Marcos Dr, Brownsville, TX 78521For SaleMLS ID #29776760, Mary Eljure, Real Broker, LLC. RGVMLS
- $285,0003 bd2 ba1k sqft670 Saint John Dr, Brownsville, TX 78521For SaleMLS ID #510430, Luis Torres, Tnt Real Estate. Greater McAllen AOR
- $215,0003 bd2 ba1.1k sqft338 Ruby Red Ln, Brownsville, TX 78521For SaleMLS ID #29776228, Hortencia Villarreal, Coldwell Banker La Mansion Real Estate Brownsville. RGVMLS
- $215,0003 bd2 ba1.4k sqft6825 Nansa Dr, Brownsville, TX 78526For SaleMLS ID #106565, Kathyleen McCartin, Legacy Realty Group RGV. SPIBOR
- $217,9994 bd2 ba1.8k sqft948 W Fronton St, Brownsville, TX 78520For SaleMLS ID #29770549, Leslie Martinez, Access Realty RGV. RGVMLS
- $245,0004 bd2 ba1.3k sqft2396 Hamburg St, Brownsville, TX 78520For SaleMLS ID #29778435, Ryan De La Rosa, LEGACY REALTY GROUP RGV. RGVMLS
- $299,0003 bd2 ba1.8k sqft259 Fruitdale Dr, Brownsville, TX 78521For SaleMLS ID #29776204, Alma Gonzalez, RCR Real Connect Realty. RGVMLS
- $229,9993 bd2 ba1.5k sqft4703 Nolana Dr, Brownsville, TX 78526For SaleMLS ID #29778200, Melissa J. Martinez, KELLER WILLIAMS LRGV. RGVMLS
- $210,0003 bd2 ba1k sqft545 Limon Ln, Brownsville, TX 78521For SaleMLS ID #29775358, Julia Rojo Hernandez, RCR Real Connect Realty. RGVMLS
