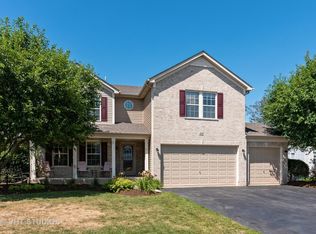
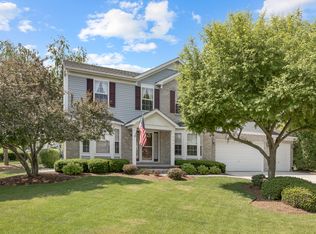
Welcome to this expansive 4 bedroom residence perfectly positioned on a premium lot overlooking a serene pond and picturesque open green space, offering both privacy and breathtaking views. From the moment you enter, you'll appreciate the spacious layout and beautifully updated flooring that flows throughout the main living areas, adding warmth and modern elegance. The oversized primary suite serves as a private retreat, complete with a large walk in closet and a spa like ensuite bath featuring a separate shower. The kitchen is designed for both style and functionality, showcasing a large center island, breakfast bar, ample cabinetry, and sliding glass doors that seamlessly connect indoor and outdoor living. Step outside to your custom outdoor oasis featuring an impressive deck with a pergola covered grilling area, built in bench seating, counter space for entertaining, and an expansive brick paver patio perfect for hosting gatherings or enjoying peaceful evenings. Additional premium features include a spacious 3 car garage and a full English basement with endless potential for customization. Offering generous living spaces, thoughtful updates, and stunning natural surroundings, this home truly delivers comfort, elegance, and exceptional lifestyle appeal.
Closed
$481,000
224 Johnson St, Hampshire, IL 60140
4beds
2,516sqft
Single Family Residence
Built in 2003
0.32 Acres Lot
$486,700 Zestimate®
$191/sqft
$3,525 Estimated rent
Home value
$486,700
$438,000 - $540,000
$3,525/mo
Zestimate® history
Owner options
List your home for rent
$3,525/mo
Rent Zestimate®
Find your next renter with Zillow Rental Manager. Plus, with online applications, you can quickly screen prospective tenants – for free.
$3,525/mo
Rent Zestimate®
Refinance and save
$3,456/mo
Est. payment
Refinancing to a lower rate could help reduce your monthly payments and save thousands over the life of the loan.
$3,456/mo
Est. payment
Explore your selling options
Work with a Zillow partner agent
Leverage their expertise and Zillow's premium Showcase listings to get your home seen by more buyers.
Get startedList with your own agent
Get your home in front of millions of buyers by listing it on Zillow.
Learn how to do itSell it yourself
Take full control of how buyers see your home on Zillow by listing For Sale by Owner (FSBO).
List your homeWhat's special
Full english basementOversized primary suiteLarge center islandPrivacy and breathtaking viewsGenerous living spacesBeautifully updated flooringCustom outdoor oasis
Zillow last checked:
Listing updated:
Listing courtesy of:
Mayra Gallardo 847-445-9114,
Realty of America, LLC
Bought with:
Margie Izban
HomeSmart Connect LLC
Source: MRED as distributed by MLS GRID,MLS#: 12599573
Facts & features
Interior
Bedrooms & bathrooms
- Bedrooms: 4
- Bathrooms: 3
- Full bathrooms: 2
- 1/2 bathrooms: 1
Primary bedroom
- Features: Flooring (Carpet), Bathroom (Full)
- Level: Second
- Area: 323 Square Feet
- Dimensions: 19X17
Bedroom 2
- Features: Flooring (Carpet)
- Level: Second
- Area: 143 Square Feet
- Dimensions: 13X11
Bedroom 3
- Features: Flooring (Carpet)
- Level: Second
- Area: 182 Square Feet
- Dimensions: 14X13
Bedroom 4
- Features: Flooring (Carpet)
- Level: Second
- Area: 156 Square Feet
- Dimensions: 13X12
Dining room
- Features: Flooring (Wood Laminate)
- Level: Main
- Area: 132 Square Feet
- Dimensions: 12X11
Family room
- Features: Flooring (Carpet)
- Level: Main
- Area: 272 Square Feet
- Dimensions: 17X16
Kitchen
- Features: Kitchen (Eating Area-Table Space, Island), Flooring (Vinyl)
- Level: Main
- Area: 289 Square Feet
- Dimensions: 17X17
Laundry
- Features: Flooring (Vinyl)
- Level: Main
- Area: 80 Square Feet
- Dimensions: 8X10
Living room
- Level: Main
- Area: 132 Square Feet
- Dimensions: 12X11
Heating
- Natural Gas, Forced Air
Cooling
- Central Air
Appliances
- Included: Range, Dishwasher, Refrigerator, Washer, Dryer, Disposal
- Laundry: Main Level, Gas Dryer Hookup
Features
- Windows: Screens
- Basement: Unfinished,Daylight
Interior area
- Total structure area: 0
- Total interior livable area: 2,516 sqft
Property
Parking
- Total spaces: 3
- Parking features: Asphalt, Garage Door Opener, Yes, Garage Owned, Attached, Garage
- Attached garage spaces: 3
- Has uncovered spaces: Yes
Accessibility
- Accessibility features: No Disability Access
Features
- Stories: 2
- Patio & porch: Deck, Patio
- Has view: Yes
- View description: Water, Back of Property
- Has water view: Yes
- Water view: Water,Back of Property
Lot
- Size: 0.32 Acres
Details
- Parcel number: 0122453001
- Special conditions: None
- Other equipment: Ceiling Fan(s), Sump Pump
Construction
Type & style
- Home type: SingleFamily
- Property subtype: Single Family Residence
Materials
- Vinyl Siding, Brick
Condition
- New construction: No
- Year built: 2003
Details
- Builder model: 2448 B
Utilities & green energy
- Sewer: Public Sewer
- Water: Public
Community & neighborhood
Community
- Community features: Lake, Curbs, Sidewalks, Street Lights, Street Paved
Location
- Region: Hampshire
- Subdivision: White Oak Ponds
HOA & financial
HOA
- Services included: None
Other
Other facts
- Listing terms: Conventional
- Ownership: Fee Simple
Price history
| Date | Event | Price |
|---|---|---|
| 5/1/2026 | Sold | $481,000+1.1%$191/sqft |
Source:  MRED as distributed by MLS GRID #12599573 Report a problem MRED as distributed by MLS GRID #12599573 Report a problem | ||
| 4/3/2026 | Contingent | $476,000$189/sqft |
Source: MRED as distributed by MLS GRID #12599573 Report a problem | ||
| 3/26/2026 | Listed for sale | $476,000+5.8%$189/sqft |
Source: MRED as distributed by MLS GRID #12599573 Report a problem | ||
| 2/14/2025 | Sold | $450,000$179/sqft |
Source: MRED as distributed by MLS GRID #12197651 Report a problem | ||
| 1/28/2025 | Contingent | $450,000$179/sqft |
Source: MRED as distributed by MLS GRID #12197651 Report a problem | ||
| 10/26/2024 | Listed for sale | $450,000+38.5%$179/sqft |
Source: MRED as distributed by MLS GRID #12197651 Report a problem | ||
| 10/17/2023 | Sold | $325,000+28.2%$129/sqft |
Source: Public Record Report a problem | ||
| 5/17/2018 | Sold | $253,500-6.1%$101/sqft |
Source: Public Record Report a problem | ||
| 2/2/2018 | Pending sale | $269,900$107/sqft |
Source: CENTURY 21 New Heritage #09819441 Report a problem | ||
| 1/19/2018 | Price change | $269,900-3.6%$107/sqft |
Source: CENTURY 21 New Heritage #09819441 Report a problem | ||
| 12/18/2017 | Listed for sale | $279,900+1.6%$111/sqft |
Source: Century 21 New Heritage #09819441 Report a problem | ||
| 5/27/2003 | Sold | $275,500$109/sqft |
Source: Public Record Report a problem | ||
Public tax history
| Year | Property taxes | Tax assessment |
|---|---|---|
| 2024 | $8,363 +12.9% | $112,656 +11.2% |
| 2023 | $7,408 +4.6% | $101,337 +8.8% |
| 2022 | $7,083 +5.5% | $93,132 +6% |
| 2021 | $6,713 +2.1% | $87,853 +2.8% |
| 2020 | $6,575 +1.5% | $85,452 +3.4% |
| 2019 | $6,480 -6.2% | $82,658 -2.8% |
| 2018 | $6,906 +1.5% | $85,066 +2.7% |
| 2017 | $6,806 -5.8% | $82,869 +6.4% |
| 2016 | $7,225 | $77,899 +7.6% |
| 2015 | -- | $72,404 +3.4% |
| 2014 | -- | $70,017 -6% |
| 2013 | -- | $74,494 -8.8% |
| 2012 | -- | $81,721 -7.5% |
| 2011 | -- | $88,366 -5.9% |
| 2010 | -- | $93,877 -10.1% |
| 2009 | -- | $104,475 -2.1% |
| 2008 | -- | $106,727 +1% |
| 2007 | -- | $105,626 +6% |
| 2006 | -- | $99,658 +8.8% |
| 2005 | -- | $91,587 +0.6% |
| 2004 | -- | $91,070 +5700.6% |
| 2003 | -- | $1,570 +5.1% |
| 2002 | -- | $1,494 +2.8% |
| 2001 | -- | $1,454 |
Find assessor info on the county website
Neighborhood: 60140
Nearby schools
GreatSchools rating
- 8/10Hampshire Elementary SchoolGrades: K-5Distance: 1 mi
- 5/10Hampshire Middle SchoolGrades: 6-8Distance: 0.9 mi
- 8/10Hampshire High SchoolGrades: 9-12Distance: 2 mi
Schools provided by the listing agent
- Elementary: Hampshire Elementary School
- Middle: Hampshire Middle School
- High: Hampshire High School
- District: 300
Source: MRED as distributed by MLS GRID. This data may not be complete. We recommend contacting the local school district to confirm school assignments for this home.
Get a cash offer in 3 minutes
Find out how much your home could sell for in as little as 3 minutes with a no-obligation cash offer.
Estimated market value
$486,700
Get a cash offer in 3 minutes
Find out how much your home could sell for in as little as 3 minutes with a no-obligation cash offer.
Estimated market value
$486,700
- Illinois
- Kane County
- Hampshire
- 60140
- 224 Johnson St
Nearby cities
Nearby zip codes
Other Hampshire Topics
