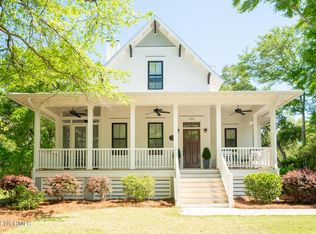
Welcome to a truly exceptional opportunity to own a sophisticated coastal residence just moments from the storied Southport waterfront. Nestled in the prestigious Olde Southport neighborhood, this masterfully crafted home is a celebration of elegance, timeless design, and modern functionality. From the moment you arrive, the property captivates with its stately presence, gracious wraparound porch, and elevated architectural details that whisper refinement at every turn. Thoughtfully designed and impeccably maintained, this custom-built home offers a lifestyle of understated elegance. With three spacious bedrooms, two additional flex rooms with Murphy beds that can serve as guest quarters, home offices, or hobby spaces, and three and a half luxurious bathrooms, this residence seamlessly accommodates both intimate living and grand entertaining. The primary-level owner's retreat is a sanctuary of tranquility, featuring a spa-inspired en-suite bath complete with dual vanities, a beautifully tiled walk-in shower, and a generous custom walk-in closet with built-in organization. Each additional bedroom is equally inviting, with access to well-appointed bathrooms and abundant natural light.Step into the heart of the home and discover a gourmet kitchen that is nothing short of a culinary showpiece. Outfitted with a premium Wolf oven and convection cooktop, this kitchen is a dream for both home chefs and professional entertainers. Custom cabinetry, floating shelves, a dedicated coffee bar, and a walk-in butler's pantry offer both beauty and functionality, while the seamless flow into the open-concept living area ensures that every gathering is infused with warmth and ease. The inviting gas log fireplace anchors the space, creating a cozy yet sophisticated atmosphere perfect for both quiet evenings and festive celebrations. Every detail in this
Sold for $1,165,000
$1,165,000
224 Joshuas Way, Southport, NC 28461
5beds
2,749sqft
Single Family Residence
Built in 2021
0.26 Acres Lot
$1,170,800 Zestimate®
$424/sqft
$2,972 Estimated rent
Home value
$1,170,800
$1.07M - $1.29M
$2,972/mo
Zestimate® history
Owner options
List your home for rent
$2,972/mo
Rent Zestimate®
Find your next renter with Zillow Rental Manager. Plus, with online applications, you can quickly screen prospective tenants – for free.
$2,972/mo
Rent Zestimate®
Refinance and save
$6,853/mo
Est. payment
Refinancing to a lower rate could help reduce your monthly payments and save thousands over the life of the loan.
$6,853/mo
Est. payment
Explore your selling options
Work with a Zillow partner agent
Leverage their expertise and Zillow's premium Showcase listings to get your home seen by more buyers.
Get startedList with your own agent
Get your home in front of millions of buyers by listing it on Zillow.
Learn how to do itSell it yourself
Take full control of how buyers see your home on Zillow by listing For Sale by Owner (FSBO).
List your homeWhat's special
Zillow last checked:
Listing updated:
Listed by:
Hank Troscianiec & Associates 910-262-7705,
Keller Williams Innovate-OKI
Bought with:
Hank Troscianiec & Associates
Keller Williams Innovate-OKI
Source: Hive MLS,MLS#: 100506682 Originating MLS: Brunswick County Association of Realtors
Originating MLS: Brunswick County Association of RealtorsFacts & features
Interior
Bedrooms & bathrooms
- Bedrooms: 5
- Bathrooms: 4
- Full bathrooms: 3
- 1/2 bathrooms: 1
Primary bedroom
- Level: Primary Living Area
Dining room
- Features: Combination
Heating
- Fireplace(s), Heat Pump, Electric
Cooling
- Central Air
Appliances
- Included: Built-In Microwave, Refrigerator, Dishwasher, Convection Oven
- Laundry: In Hall
Features
- Master Downstairs, Walk-in Closet(s), High Ceilings, Solid Surface, Whole-Home Generator, Kitchen Island, Pantry, Walk-in Shower, Blinds/Shades, Gas Log, Walk-In Closet(s)
- Flooring: Carpet, Tile, Wood
- Basement: None
- Attic: Walk-In
- Has fireplace: Yes
- Fireplace features: Gas Log
Interior area
- Total structure area: 2,189
- Total interior livable area: 2,749 sqft
Property
Parking
- Total spaces: 2
- Parking features: Off Street, On Site, Paved
Features
- Levels: Two
- Stories: 2
- Patio & porch: Covered, Deck, Patio, Porch, Screened, Wrap Around
- Exterior features: Irrigation System, Gas Grill, Outdoor Kitchen
- Pool features: In Ground, Pool/Spa Combo
- Fencing: Back Yard,Metal/Ornamental
Lot
- Size: 0.26 Acres
- Dimensions: 75 x 150
- Features: Open Lot, Level, Wooded
Details
- Additional structures: Outdoor Kitchen
- Parcel number: 238hg037
- Zoning: Sp-R-10
- Special conditions: Standard
Construction
Type & style
- Home type: SingleFamily
- Property subtype: Single Family Residence
Materials
- Fiber Cement
- Foundation: Crawl Space
- Roof: Metal
Condition
- New construction: No
- Year built: 2021
Utilities & green energy
- Sewer: Public Sewer
- Water: Public
- Utilities for property: Sewer Available, Water Available
Community & HOA
Community
- Security: Smoke Detector(s)
- Subdivision: Olde Southport
HOA
- Has HOA: Yes
- Amenities included: Gated, Maintenance Common Areas, Maintenance Roads
- HOA fee: $1,050 monthly
- HOA name: Olde Southport HOA
- HOA phone: 305-849-0749
Location
- Region: Southport
Financial & listing details
- Price per square foot: $424/sqft
- Tax assessed value: $651,750
- Annual tax amount: $4,910
- Date on market: 10/14/2025
- Cumulative days on market: 3 days
- Listing agreement: Exclusive Right To Sell
- Listing terms: Cash,Conventional,VA Loan
- Road surface type: Paved
Price history
| Date | Event | Price |
|---|---|---|
| 6/16/2025 | Sold | $1,165,000+0.9%$424/sqft |
Source:  Hive MLS #100506682 Report a problem Hive MLS #100506682 Report a problem | ||
| 5/12/2025 | Contingent | $1,155,000$420/sqft |
Source: Hive MLS #100506682 Report a problem | ||
| 5/10/2025 | Listed for sale | $1,155,000+824%$420/sqft |
Source: Hive MLS #100506682 Report a problem | ||
| 1/7/2020 | Sold | $125,000$45/sqft |
Source: Public Record Report a problem | ||
| 6/17/2005 | Sold | $125,000$45/sqft |
Source: Public Record Report a problem | ||
Public tax history
| Year | Property taxes | Tax assessment |
|---|---|---|
| 2025 | $4,910 | $651,750 |
| 2024 | $4,910 +4.9% | $651,750 |
| 2023 | $4,682 +3.1% | $651,750 +44.9% |
| 2022 | $4,540 +621.6% | $449,740 +499.7% |
| 2021 | $629 | $75,000 |
| 2020 | $629 | $75,000 |
| 2019 | $629 +15% | $75,000 +15.4% |
| 2018 | $547 +7.1% | $65,000 |
| 2017 | $511 | $65,000 |
| 2016 | $511 | $65,000 |
| 2015 | $511 | $65,000 |
Find assessor info on the county website
Neighborhood: 28461
Nearby homes
- $990,0003 bd3 ba1.9k sqft232 Joshuas Way, Southport, NC 28461Sold
- $681,6000.261 Acres228 Joshuas Way, Southport, NC 28461Off Market

- $668,3003 bd2 ba1.9k sqft220 Joshuas Way, Southport, NC 28461Off Market
- $--0.551 AcresJosuhas Way, Southport, NC 28461Off Market
- $685,3003 bd2 ba2.1k sqft601 Longleaf Dr, Southport, NC 28461Off Market
- $550,3900.258 Acres236 Joshuas Way, Southport, NC 28461Off Market
- $704,4900.25 Acres231 Joshuas Way, Southport, NC 28461Off Market
- $--0.25 Acres231 Joshuas Way LOT 17, Southport, NC 28461Off Market
Nearby schools
GreatSchools rating
- 8/10Southport ElementaryGrades: K-5Distance: 1 mi
- 4/10South Brunswick MiddleGrades: 6-8Distance: 6.1 mi
- 4/10South Brunswick HighGrades: 9-12Distance: 6.2 mi
Schools provided by the listing agent
- Elementary: Southport
- Middle: South Brunswick
- High: South Brunswick
Source: Hive MLS. This data may not be complete. We recommend contacting the local school district to confirm school assignments for this home.
Get a cash offer in 3 minutes
Find out how much your home could sell for in as little as 3 minutes with a no-obligation cash offer.
Estimated market value
$1,170,800
Get a cash offer in 3 minutes
Find out how much your home could sell for in as little as 3 minutes with a no-obligation cash offer.
Estimated market value
$1,170,800
- North Carolina
- Brunswick County
- Southport
- 28461
- 224 Joshuas Way
Nearby cities
Nearby zip codes
Other Southport Topics
