Skip main navigation
Off market
Street View
  • $408,800

    224 Judson Ave, Charlotte, NC 28208

    3beds
    1,612sqft
    Townhouse
    Built in 2021
    1,219 Square Feet Lot
    $408,800 Zestimate®
    $254/sqft
    $2,480 Estimated rent

    Home value

    $408,800

    $388,000 - $429,000

    $2,480/mo

    Zestimate® history
    Loading
    Loading...

    Owner options

    List your home for rent

    $2,480/mo

    Rent Zestimate®

    Find your next renter with Zillow Rental Manager. Plus, with online applications, you can quickly screen prospective tenants – for free.

    Learn more

    $2,480/mo

    Rent Zestimate®

    Refinance and save

    $2,488/mo

    Est. payment

    Refinancing to a lower rate could help reduce your monthly payments and save thousands over the life of the loan.

    See today's rates

    $2,488/mo

    Est. payment

    Explore your selling options

    Work with a Zillow partner agent

    Leverage their expertise and Zillow's premium Showcase listings to get your home seen by more buyers.

    Get started

    List with your own agent

    Get your home in front of millions of buyers by listing it on Zillow.

    Learn how to do it

    Sell it yourself

    Take full control of how buyers see your home on Zillow by listing For Sale by Owner (FSBO).

    List your home

    What's special

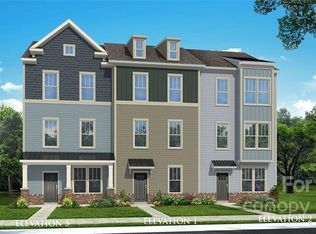
    The Henley II offers an open concept first floor with beautiful luxury vinyl plank flooring throughout.. The 1-car, rear entry garage opens into the foyer with an adjacent private study and full bath. On the main level, a central kitchen and grand island serve as both a focal centerpiece and entertaining command center with Quartz countertops, upgraded cabinetry and stainless-steel appliance package. As you retreat to the upper level you will find the generous owner's suite and luxurious owner's bath with upgraded tile floors, large, dual vanity, free standing shower and private water closet. Down the hall you will find a convenient laundry area and linen closet. At the front of the home is the second bedroom with a full bath. Enjoy the convenience of city living in Biddlewood/Smallwood area with parks, restaurants and the new train trolley all within minutes. The Towns at Greenway is conveniently located only a few minutes from uptownHome and community information, including pricing, included features, terms, conditions, availability and sales procedures related to appointments subject to change without notice. All images are for illustrative purposes only and individual homes, amenities, features, and views may differ. Images may be subject to copyright.

    This property is off market, which means it's not currently listed for sale or rent on Zillow. This may be different from what's available on other websites or public sources.
    Facts & features

    Interior

    Bedrooms & bathrooms
    • Bedrooms: 3
    • Bathrooms: 3
    • Full bathrooms: 3
    • 1/2 bathrooms: 1
    Heating
    • Forced air
    Cooling
    • Central
    Appliances
    • Included: Dishwasher, Dryer, Garbage disposal, Microwave, Range / Oven, Refrigerator, Washer
    Interior area
    • Total interior livable area: 1,612 sqft

    Property

    Parking
    • Total spaces: 1
    Features
    • Exterior features: Other, Wood
    Lot
    • Size: 1,219 Square Feet
    Details
    • Parcel number: 06904346

    Construction

    Type & style
    • Home type: Townhouse
    Condition
    • Year built: 2021

    Community & HOA

    Location
    • Region: Charlotte

    Financial & listing details

    • Price per square foot: $254/sqft
    • Tax assessed value: $433,500
    • Annual tax amount: $3,379

    Price history

    DateEventPrice
    2/28/2022Sold$420,000$261/sqft
    Source: Public Record Report a problem

    Public tax history

    YearProperty taxesTax assessment
    2025$3,379 +1.4%$433,500
    2024$3,332 +3.3%$433,500
    2023$3,224 $433,500 +149.6%
    2022-- $173,700
    Find assessor info on the county website

    Neighborhood: Smallwood

    Nearby schools

    GreatSchools rating
    Schools provided by the listing agent
    • Elementary: Bruns Avenue Elementary School
    • Middle: Ranson Middle School
    • High: West Charlotte High School
    • District: Charlotte-Mecklenburg SD

    Source: The MLS. This data may not be complete. We recommend contacting the local school district to confirm school assignments for this home.

    Get a cash offer in 3 minutes
    Find out how much your home could sell for in as little as 3 minutes with a no-obligation cash offer.
    Estimated market value
    $408,800
    Get a cash offer in 3 minutes
    Find out how much your home could sell for in as little as 3 minutes with a no-obligation cash offer.
    Estimated market value
    $408,800