Skip main navigation
Off market
  • $266,000

    224 Juniper Ct, Mount Sterling, KY 40353

    3beds
    1,680sqft
    SingleFamily
    Built in 2018
    8,712 Square Feet Lot
    $266,000 Zestimate®
    $158/sqft
    $1,884 Estimated rent

    Home value

    $266,000

    $253,000 - $279,000

    $1,884/mo

    Zestimate® history
    Loading
    Loading...

    Owner options

    List your home for rent

    $1,884/mo

    Rent Zestimate®

    Find your next renter with Zillow Rental Manager. Plus, with online applications, you can quickly screen prospective tenants – for free.

    Learn more

    $1,884/mo

    Rent Zestimate®

    Refinance and save

    $1,609/mo

    Est. payment

    Refinancing to a lower rate could help reduce your monthly payments and save thousands over the life of the loan.

    See today's rates

    $1,609/mo

    Est. payment

    Explore your selling options

    Work with a Zillow partner agent

    Leverage their expertise and Zillow's premium Showcase listings to get your home seen by more buyers.

    Get started

    List with your own agent

    Get your home in front of millions of buyers by listing it on Zillow.

    Learn how to do it

    Sell it yourself

    Take full control of how buyers see your home on Zillow by listing For Sale by Owner (FSBO).

    List your home

    What's special

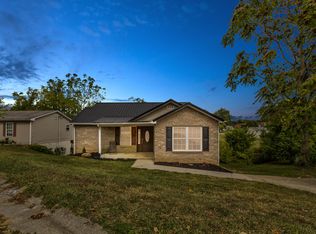
    Brand New Construction, Quality Built Home featuring 3 bedrooms, 3 full baths, Pergo Premier Hand-scraped laminate flooring with tile in all bathrooms and utility room, Anderson windows throughout, approximately 0.20 acre lot, 1680 square feet of finished living space plus 560 square feet of un-finished heated and cooled basement storage space (could be finished with a 4th bedroom, inquire for additional cost). Stainless steel appliances include range, refrigerator, dishwasher, and above-the-range microwave. All electric (KU), city water and sewer (Mt Sterling City Water & Sewer). 200-amp electrical service. Large pressure treated rear deck. Concrete driveway will accommodate (2) vehicles, additional parking available on-street. Basement walls are solid poured concrete and 10' tall, reinforced with steel rebar. Upgraded trim package. Easy access to Interstate I-64 via Exit 110. Enjoy complete peace of mind with the included 1-YEAR Builder's Home Warranty! Great for FHA/VA/USDA loans!

    This property is off market, which means it's not currently listed for sale or rent on Zillow. This may be different from what's available on other websites or public sources.
    Facts & features

    Interior

    Bedrooms & bathrooms
    • Bedrooms: 3
    • Bathrooms: 3
    • Full bathrooms: 3
    Heating
    • Heat pump, Electric
    Cooling
    • Central
    Appliances
    • Included: Dishwasher, Microwave, Range / Oven, Refrigerator
    Features
    • Ceiling Fan(s), Washer-Dryer Hook-up, Window Blinds
    • Flooring: Tile, Concrete, Laminate
    • Basement: Partially finished
    • Attic: Access Only
    Interior area
    • Total interior livable area: 1,680 sqft

    Property

    Parking
    • Total spaces: 2
    • Parking features: Off-street
    Features
    • Exterior features: Shingle, Vinyl, Composition
    • Has view: Yes
    • View description: Territorial, City
    Lot
    • Size: 8,712 Square Feet
    Details
    • Parcel number: 23M401002200

    Construction

    Type & style
    • Home type: SingleFamily
    Materials
    • Roof: Composition
    Condition
    • Year built: 2018

    Utilities & green energy

    • Sewer: Public Sewer

    Community & HOA

    Location
    • Region: Mount Sterling

    Financial & listing details

    • Price per square foot: $158/sqft
    • Tax assessed value: $160,000
    • Annual tax amount: $1,589

    Price history

    DateEventPrice
    6/21/2018Sold$135,200-3.4%$80/sqft
    Source: Agent Provided Report a problem
    5/28/2018Pending sale$140,000$83/sqft
    Source: Keller Williams Greater Lex #1807627 Report a problem
    5/10/2018Price change$140,000-6.7%$83/sqft
    Source: Keller Williams Greater Lex #1807627 Report a problem
    5/3/2018Listed for sale$150,000+4900%$89/sqft
    Source: Keller Williams Greater Lex #1807627 Report a problem
    9/22/2014Sold$3,000$2/sqft
    Source: Imagine MLS #1409150 Report a problem

    Public tax history

    YearProperty taxesTax assessment
    2024$1,589 +19.9%$160,000 +18.3%
    2023$1,325 -0.1%$135,200
    2022$1,326 -0.7%$135,200
    2021$1,336 -0.2%$135,200
    2020$1,338 -0.4%$135,200
    2019$1,344 $135,200 +203.1%
    2018-- $44,600 +1386.7%
    2017-- $3,000
    2016-- $3,000
    2015-- $3,000 -3.2%
    2012-- $3,100 -55.7%
    2010-- $7,000
    Find assessor info on the county website

    Neighborhood: 40353

    Nearby schools

    GreatSchools rating
    Schools provided by the listing agent
    • Elementary: Mapleton
    • Middle: McNabb
    • High: Montgomery Co
    • District: Montgomery County

    Source: The MLS. This data may not be complete. We recommend contacting the local school district to confirm school assignments for this home.

    Get pre-qualified for a loan
    At Zillow Home Loans, we can pre-qualify you in as little as 5 minutes with no impact to your credit score.

    An equal housing lender. NMLS #10287.