Nestled in the charming La Cheniere subdivision, this custom-built home by local builder Frank Privat is a true gem. With 1,955 square feet of well-designed living space, this residence offers an ideal blend of modern comfort and timeless elegance. As you approach, you'll appreciate the attractive exterior featuring a combination of brick, hardy plank, and stucco, all set on a serene, no-outlet cul-de-sac street. Step inside to discover a bright and inviting open floor plan with soaring ceilings over 10 feet high, adorned with exquisite crown molding throughout. The primary suite is a true retreat, large enough to accommodate California king-sized furniture, featuring a luxurious en-suite bathroom complete with a double vanity, separate shower, and a relaxing soaking tub. Each additional bedroom offers ample space and walk-in closets, ensuring plenty of storage for your needs. The heart of the home is the cozy living area, complete with a gas fireplace and gas logs. The kitchen features elegant granite countertops throughout, real wood cabinetry, under mount lighting and stainless-steel appliances.Step outside to your covered patio, where you can unwind and take in the tranquil views of the surrounding landscape, complete with oak trees and no rear neighbors. The property is enclosed by a wooden privacy fence on the sides, while an open vinyl fence allows for enhanced views and light. Enjoy the convenience of two large garage spaces, along with double gate access to the exterior rear yard for easy entry and exit. Additional features include aluminum gutters, French irrigation drains, and the peace of mind that comes with knowing this home has never flooded and does not require flood insurance. Seller has upgraded the HVAC system to Trane unit- This home is eligible for 100% financing with the Right@Home loan program- no down payment and no HOA fees! With use of preferred lender, there is an incentive for reduced interest rate!!
Sold
Price Unknown
224 Kellogg Ave, Lafayette, LA 70506
3beds
1,955sqft
Single Family Residence
Built in 2017
0.28 Acres Lot
$284,100 Zestimate®
$--/sqft
$1,907 Estimated rent
Home value
$284,100
$261,000 - $310,000
$1,907/mo
Zestimate® history
Owner options
List your home for rent
$1,907/mo
Rent Zestimate®
Find your next renter with Zillow Rental Manager. Plus, with online applications, you can quickly screen prospective tenants – for free.
$1,907/mo
Rent Zestimate®
Refinance and save
Refinancing to a lower rate could help reduce your monthly payments and save thousands over the life of the loan.
Explore your selling options
Work with a Zillow partner agent
Leverage their expertise and Zillow's premium Showcase listings to get your home seen by more buyers.
Get startedList with your own agent
Get your home in front of millions of buyers by listing it on Zillow.
Learn how to do itSell it yourself
Take full control of how buyers see your home on Zillow by listing For Sale by Owner (FSBO).
List your homeWhat's special
Zillow last checked:
Listing updated:
Listed by:
Molli Rodriguez,
EXP Realty, LLC
Source: RAA,MLS#: 24010744
Facts & features
Interior
Bedrooms & bathrooms
- Bedrooms: 3
- Bathrooms: 2
- Full bathrooms: 2
Rooms
- Room types: Bathroom 2, Bedroom 2, Bedroom 3, Kitchen
Heating
- Central
Cooling
- Central Air
Appliances
- Included: Disposal, Microwave, Gas Stove Con
- Laundry: Laundry Room
Features
- High Ceilings, Cathedral Ceiling(s), Crown Molding, Double Vanity, Kitchen Island, Separate Shower, Standalone Tub, Varied Ceiling Heights, Vaulted Ceiling(s), Walk-In Closet(s), Entrance Foyer, Granite Counters
- Flooring: Tile, Wood Laminate
- Windows: Double Pane Windows
- Number of fireplaces: 1
- Fireplace features: 1 Fireplace, Gas, Gas Log
Interior area
- Total interior livable area: 1,955 sqft
Property
Parking
- Total spaces: 2
- Parking features: Garage
- Garage spaces: 2
- Details: Garage SqFt(568.00)
Features
- Stories: 1
- Patio & porch: Covered
- Exterior features: Lighting
- Fencing: Privacy,Vinyl,Wood,Gate
- Has view: Yes
Lot
- Size: 0.28 Acres
- Dimensions: 44 x 122.72
- Features: 0 to 0.5 Acres, Dead-End, Level, Views
Details
- Parcel number: 6142380
- Zoning: Residential
- Special conditions: Arms Length
Construction
Type & style
- Home type: SingleFamily
- Architectural style: French
- Property subtype: Single Family Residence
Materials
- Brick Veneer, HardiPlank Type, Stucco, Frame
- Foundation: Slab
- Roof: Composition
Condition
- Year built: 2017
Utilities & green energy
- Electric: Elec: City
- Gas: Gas: Atmos
- Sewer: Public Sewer
Community & HOA
Community
- Subdivision: La Cheniere
Location
- Region: Lafayette
Financial & listing details
- Date on market: 11/22/2024
- Exclusions: Other - See Remarks
- Electric utility on property: Yes
Price history
| Date | Event | Price |
|---|---|---|
| 3/25/2025 | Sold | -- |
Source:  RAA #24010744 Report a problem RAA #24010744 Report a problem | ||
| 3/3/2025 | Pending sale | $288,500$148/sqft |
Source: RAA #24010744 Report a problem | ||
| 2/17/2025 | Price change | $288,500-1.7%$148/sqft |
Source: RAA #24010744 Report a problem | ||
| 2/12/2025 | Price change | $293,500-0.2%$150/sqft |
Source: RAA #24010744 Report a problem | ||
| 2/6/2025 | Price change | $294,000-0.3%$150/sqft |
Source: RAA #24010744 Report a problem | ||
| 1/23/2025 | Price change | $295,000-1.3%$151/sqft |
Source: RAA #24010744 Report a problem | ||
| 1/3/2025 | Price change | $299,000-2.6%$153/sqft |
Source: RAA #24010744 Report a problem | ||
| 12/28/2024 | Price change | $307,000-1.8%$157/sqft |
Source: RAA #24010744 Report a problem | ||
| 12/10/2024 | Price change | $312,500-0.8%$160/sqft |
Source: RAA #24010744 Report a problem | ||
| 11/22/2024 | Listed for sale | $315,000+5.4%$161/sqft |
Source: RAA #24010744 Report a problem | ||
| 10/3/2022 | Listing removed | -- |
Source: RAA #22008368 Report a problem | ||
| 9/18/2022 | Price change | $299,000-0.3%$153/sqft |
Source: RAA #22008368 Report a problem | ||
| 9/6/2022 | Price change | $300,000-3.2%$153/sqft |
Source: RAA #22008368 Report a problem | ||
| 9/3/2022 | Listed for sale | $310,000$159/sqft |
Source: RAA #22008368 Report a problem | ||
Public tax history
Tax history is unavailable.
Neighborhood: 70506
Nearby homes
- $--3 bd2 ba1.9k sqft224 Kellog Ave, Lafayette, LA 70506Sold

- $311,500-- bd-- ba2k sqft222 Kellog Ave, Lafayette, LA 70506Off Market
- $311,8003 bd2 ba2.1k sqft226 Kellog Ave, Lafayette, LA 70506Off Market
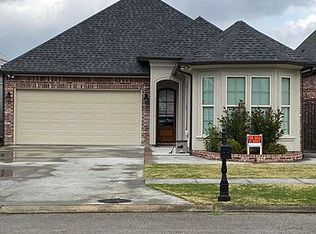
- $281,800-- bd-- ba1.8k sqft220 Kellog Ave, Lafayette, LA 70506Off Market

- $241,900-- bd-- ba-- sqft300 Kellog Ave, Lafayette, LA 70506Off Market
- $274,6003 bd2 ba2k sqft220 Kellogg Ave, Lafayette, LA 70506Off Market
- $268,4003 bd2 ba1.7k sqft218 Kellog Ave, Lafayette, LA 70506Off Market
- $248,2003 bd2 ba1.7k sqft218 Kellogg Ave, Lafayette, LA 70506Off Market
Nearby schools
GreatSchools rating
- 5/10S.J. Montgomery Elementary SchoolGrades: PK-5Distance: 0.8 mi
- 9/10Edgar Martin Middle SchoolGrades: 6-8Distance: 1.9 mi
- 9/10Lafayette High SchoolGrades: 9-12Distance: 0.9 mi
Schools provided by the listing agent
- Elementary: S.J. Montgomery
- Middle: Lafayette
- High: Lafayette
Source: RAA. This data may not be complete. We recommend contacting the local school district to confirm school assignments for this home.
Sell for more on Zillow
Get a Zillow Showcase℠ listing at no additional cost and you could sell for .
$284,100
2% more
+$5,682
With Zillow Showcase(estimated)
$289,782
- Louisiana
- Lafayette Parish
- Lafayette
- 70506
- 224 Kellogg Ave
Nearby cities
Nearby zip codes
Other Lafayette Topics
