A crown jewel of Pea Hill Creek, Lake Gaston, Valentines, a home with the well-known "million-dollar view" is on the market! Some final touch-ups and improvements are under way. If you care about ALL DAY SUN, Southern Exposure, and VIEWS VIEWS VIEWS, look no further. Qualified and serious inquiries only. For over 20 years, this property took part in the famous Pea Hill Creek fireworks and the American " Veterans" Tribute (AVT) event. It's the lawn the Para jumpers landed and one location where fireworks were lit off from. Photos will uploaded in the coming week.
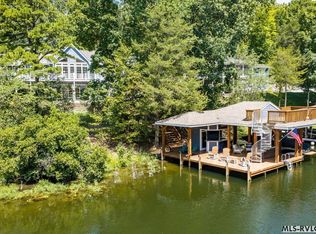
Features include newer roof, updated HVAC and major systems, solid construction, gas fireplace (disconnected), newer ceramic bamboo-look flooring, newer blue granite countertops, refaced kitchen cabinets, remodeled bathrooms, custom boathouse is around 18 years old, 4 boat lifts, storage room, kids play area, hammock trees remain, gradual slope to 10' deep at end of boathouse, septic field was replaced in 2010, neighborhood has boat ramp and a public ramp is nearby, trash dump nearby, fuel nearby, DG, food and churches are nearby. Directly across from the Bowling Center and Indoor Pool (private membership required). Call lister or Co-Lister with questions!
The home is in good condition and will be move-in ready. Bulkhead repairs / ongoing sectional replacement is needed. Some minor boathouse repairs are necessary as well. Property is Co-Listed
For sale
$1,100,000
224 Kelly Dr, Valentines, VA 23887
4beds
2,112sqft
Single Family Residence
Built in 1964
0.62 Acres Lot
$1,053,000 Zestimate®
$521/sqft
$31/mo HOA
What's special
Storage roomNewer blue granite countertopsCustom boathouseRemodeled bathroomsSouthern exposureViews views viewsHammock trees remain
- 100 days
- 1,129
- 54
Zillow last checked:
Listing updated:
Listed by:
Candace Mellichampe 804-400-7675,
Prince George Realty 804-862-1921,
Richard W Blick 703-401-7980,
Jim Barb Realty, Inc.
Source: CVRMLS,MLS#: 2615407 Originating MLS: Central Virginia Regional MLS
Originating MLS: Central Virginia Regional MLSFacts & features
Interior
Bedrooms & bathrooms
- Bedrooms: 4
- Bathrooms: 3
- Full bathrooms: 3
Other
- Description: Shower
- Level: Basement
Other
- Description: Tub & Shower
- Level: First
Heating
- Electric, Heat Pump
Cooling
- Central Air
Appliances
- Included: Dryer, Dishwasher, Exhaust Fan, Electric Cooking, Electric Water Heater, Ice Maker, Microwave, Refrigerator, Smooth Cooktop, Stove, Washer
- Laundry: Washer Hookup, Dryer Hookup
Features
- Bedroom on Main Level, Ceiling Fan(s), Dining Area, Eat-in Kitchen, Fireplace, Granite Counters, High Ceilings, High Speed Internet, Kitchen Island, Pantry, Wired for Data, Window Treatments, Paneling/Wainscoting
- Flooring: Ceramic Tile
- Doors: Sliding Doors, Storm Door(s)
- Windows: Window Treatments
- Basement: Interior Entry,Partially Finished,Walk-Out Access
- Attic: Access Only
- Number of fireplaces: 2
- Fireplace features: Masonry
Interior area
- Total interior livable area: 2,112 sqft
- Finished area above ground: 1,536
- Finished area below ground: 576
Video & virtual tour
Property
Parking
- Parking features: Circular Driveway, Driveway, Off Street, Other, Unpaved
- Has uncovered spaces: Yes
Features
- Levels: Two
- Stories: 2
- Patio & porch: Rear Porch, Patio, Wrap Around, Deck, Porch
- Exterior features: Boat Lift, Deck, Dock, Lighting, Out Building(s), Porch, Unpaved Driveway
- Pool features: None
- Fencing: None
- Has view: Yes
- View description: Water
- Has water view: Yes
- Water view: Water
- Waterfront features: Lake, Lake Front, Bulkhead, Boat Ramp/Lift Access, Waterfront
- Body of water: Lake Gaston
- Frontage length: 160.0000,160.0000
Lot
- Size: 0.62 Acres
- Features: Irregular Lot, Sloped, Waterfront
- Topography: Sloping
Details
- Additional structures: Boat House, Shed(s), Outbuilding
- Parcel number: 101A18
- Zoning description: R1
Construction
Type & style
- Home type: SingleFamily
- Architectural style: Two Story
- Property subtype: Single Family Residence
Materials
- Brick, Block, Drywall
Condition
- Resale
- New construction: No
- Year built: 1964
Utilities & green energy
- Sewer: Septic Tank
- Water: Community/Coop, Shared Well
Community & HOA
Community
- Features: Home Owners Association, Lake, Pond, Bulkhead
- Security: Smoke Detector(s)
- Subdivision: None
HOA
- Has HOA: Yes
- Services included: Road Maintenance
- HOA fee: $370 annually
Location
- Region: Valentines
Financial & listing details
- Price per square foot: $521/sqft
- Tax assessed value: $739,600
- Annual tax amount: $3,698
- Date on market: 6/1/2026
- Ownership: Individuals
- Ownership type: Sole Proprietor
Estimated market value
$1,053,000
$1.00M - $1.11M
$2,547/mo
Price history
| Date | Event | Price |
|---|---|---|
| 6/4/2026 | Listed for sale | $1,100,000+238.5%$521/sqft |
Source:  Bright MLS #VABW2000120 Report a problem Bright MLS #VABW2000120 Report a problem | ||
| 12/10/2012 | Sold | $325,000-16.2%$154/sqft |
Source: Public Record Report a problem | ||
| 11/20/2012 | Listed for sale | $388,000$184/sqft |
Source: Jim Barb Realty Inc. #OT7895711 Report a problem | ||
Public tax history
| Year | Property taxes | Tax assessment |
|---|---|---|
| 2025 | $3,698 | $739,600 |
| 2024 | $3,698 +35.2% | $739,600 +75.8% |
| 2023 | $2,735 | $420,700 |
| 2022 | $2,735 | $420,700 |
| 2021 | $2,735 | $420,700 |
| 2020 | -- | $420,700 |
| 2018 | -- | $420,700 -10.2% |
| 2017 | -- | $468,600 |
| 2016 | -- | $468,600 |
| 2015 | -- | $468,600 |
| 2014 | -- | $468,600 -11.1% |
| 2011 | -- | $526,900 |
Find assessor info on the county website
Monthly payment
Est. payment
Payment breakdown
Explore the cost of this home by adjusting the details. Changes won't be saved.Climate risks
Neighborhood: 23887
Nearby schools
Schools provided by the listing agent
- Elementary: Meherrin Powellton
- Middle: James S. Russell
- High: Brunswick
Source: CVRMLS. This data may not be complete. We recommend contacting the local school district to confirm school assignments for this home.
Similar homes
- $895,0003 bd3 ba2.4k sqft725 Valentines St, Gasburg, VA 23857For Sale
 MLS ID #142647, Wayne Paynter. Roanoke Valley Lake Gaston BOR
 - $1,150,0003 bd3 ba2.2k sqft126 Cherry Ct, Littleton, NC 27850For Sale
 MLS ID #142646, Molly Harper. Roanoke Valley Lake Gaston BOR
 - $1,329,0004 bd5 ba2.8k sqft155 Rock Ridge Rd, Littleton, NC 27850For Sale
 MLS ID #142767, Crystal Dickens. Roanoke Valley Lake Gaston BOR
 - $550,0003 bd3 ba2.7k sqft287 Moncure Ln, Henrico, NC 27842For Sale
 MLS ID #142231, Susan Gordon, ABR, GRI. Roanoke Valley Lake Gaston BOR
 - $749,0002 bd1 ba1.2k sqft180 Northern Cove Drive, Littleton, NC 27850For Sale
 MLS ID #100600134, Blair Miller, WORLD PROPERTIES INTERNATIONAL DWYER & ASSOC.. Hive MLS
 - $675,0004 bd2 ba1.8k sqft238 Wharton Circle, Littleton, NC 27850For SaleMLS ID #100576566, Carlene Nace, Anchored Realty Services. Hive MLS
- $699,0003 bd3 ba1.9k sqft106 Bass Ct, Macon, NC 27551For Sale
 MLS ID #10169498, Scott Watson. Doorify MLS
