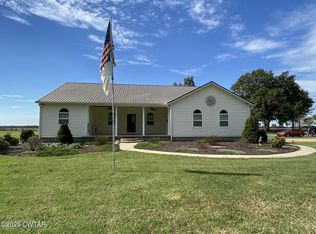
Beautiful well maintained 3 BR, 2 Bath home only minutes from Reelfoot Lake. Home has been completely updated. New roof, new CH/A, fresh paint, light fixtures, flooring, landscaping. Move in Ready. Complete with all stainless appliances and includes washer and dryer and all furnishings in the home. Split floor plan. This would be a great retirement home or turn it into your own vacation rental. Located in a quiet neighborhood. This is a must see and will not last long! Call me for your personal showing.
Sold for $137,000
$137,000
224 Kimberly Cv, Ridgely, TN 38080
3beds
1,296sqft
Single Family Residence
Built in 1999
0.35 Acres Lot
$138,200 Zestimate®
$106/sqft
$1,287 Estimated rent
Home value
$138,200
Estimated sales range
Not available
$1,287/mo
Zestimate® history
Loading...
Owner options
List your home for rent
$1,287/mo
Rent Zestimate®
Find your next renter with Zillow Rental Manager. Plus, with online applications, you can quickly screen prospective tenants – for free.
Learn more$1,287/mo
Rent Zestimate®
Refinance and save
$844/mo
Est. payment
Refinancing to a lower rate could help reduce your monthly payments and save thousands over the life of the loan.
See today's rates$844/mo
Est. payment
Explore your selling options
Work with a Zillow partner agent
Leverage their expertise and Zillow's premium Showcase listings to get your home seen by more buyers.
Get startedList with your own agent
Get your home in front of millions of buyers by listing it on Zillow.
Learn how to do itSell it yourself
Take full control of how buyers see your home on Zillow by listing For Sale by Owner (FSBO).
List your homeWhat's special
Fresh paintNew roofSplit floor planStainless appliancesLight fixtures
Zillow last checked:
Listing updated:
Listed by:
Karen Paschall,
Carousel Realty of Dyer County
Bought with:
Causton Johnson, 337691
Tennessee Realty
Source: CWTAR,MLS#: 2501229
Facts & features
Interior
Bedrooms & bathrooms
- Bedrooms: 3
- Bathrooms: 2
- Full bathrooms: 2
- Main level bathrooms: 2
- Main level bedrooms: 3
Primary bedroom
- Level: Main
- Area: 156
- Dimensions: 13.0 x 12.0
Bedroom
- Level: Main
- Area: 120
- Dimensions: 10.0 x 12.0
Bathroom
- Level: Main
- Area: 120
- Dimensions: 10.0 x 12.0
Kitchen
- Level: Main
- Area: 260
- Dimensions: 20.0 x 13.0
Living room
- Level: Main
- Area: 252
- Dimensions: 21.0 x 12.0
Heating
- Central, Electric
Cooling
- Ceiling Fan(s), Central Air, Electric
Appliances
- Included: Dishwasher, Dryer, Electric Oven, Electric Range, Electric Water Heater, Ice Maker, Microwave, Refrigerator, Self Cleaning Oven, Stainless Steel Appliance(s), Washer
- Laundry: Electric Dryer Hookup, Washer Hookup
Features
- Ceiling Fan(s), Double Vanity, Eat-in Kitchen, Fiber Glass Shower, Kitchen Island, Pantry, Soaking Tub
- Flooring: Engineered Hardwood
- Windows: Double Pane Windows, Vinyl Frames
- Has basement: No
Interior area
- Total structure area: 1,380
- Total interior livable area: 1,296 sqft
Property
Parking
- Total spaces: 2
- Parking features: Driveway, Open
- Uncovered spaces: 2
Features
- Levels: One
- Patio & porch: Covered, Front Porch, Rear Porch
- Exterior features: Rain Gutters
Lot
- Size: 0.35 Acres
- Dimensions: 150 x 100
- Features: Corner Lot
Details
- Parcel number: 057F L 023.00
- Special conditions: Standard
Construction
Type & style
- Home type: SingleFamily
- Property subtype: Single Family Residence
Materials
- Vinyl Siding
- Foundation: Block
- Roof: Metal
Condition
- false
- New construction: No
- Year built: 1999
Utilities & green energy
- Electric: 220 Volts
- Sewer: Public Sewer
- Water: Public
- Utilities for property: Cable Available, Electricity Available, Phone Available, Sewer Connected, Water Connected
Community & neighborhood
Security
- Security features: Smoke Detector(s)
Location
- Region: Ridgely
- Subdivision: None
Other
Other facts
- Listing terms: Cash,Conventional,FHA,USDA Loan,VA Loan
- Road surface type: Asphalt
Price history
| Date | Event | Price |
|---|---|---|
| 5/20/2025 | Sold | $137,000+1.6%$106/sqft |
Source:  CWTAR #2501229 Report a problem CWTAR #2501229 Report a problem | ||
| 3/29/2025 | Pending sale | $134,900$104/sqft |
Source: CWTAR #2501229 Report a problem | ||
| 3/26/2025 | Listed for sale | $134,900+3272.5%$104/sqft |
Source: CWTAR #2501229 Report a problem | ||
| 7/25/2005 | Sold | $4,000$3/sqft |
Source: Public Record Report a problem | ||
Public tax history
| Year | Property taxes | Tax assessment |
|---|---|---|
| 2025 | $340 | $7,150 |
| 2024 | $340 -5.2% | $7,150 +3.2% |
| 2023 | $359 +9.8% | $6,925 |
| 2022 | $327 | $6,925 |
| 2021 | $327 | $6,925 |
| 2020 | $327 | $6,925 |
| 2019 | $327 -6.6% | $6,925 -8.6% |
| 2018 | $350 0% | $7,575 |
| 2017 | $350 +88.2% | $7,575 |
| 2016 | $186 -38.4% | $7,575 |
| 2015 | $302 +0.1% | $7,575 +0.1% |
| 2014 | $302 | $7,568 |
| 2013 | -- | $7,568 -20.1% |
| 2012 | $378 +2.7% | $9,474 |
| 2011 | $368 +2.6% | $9,474 |
| 2010 | $359 | $9,474 |
| 2009 | $359 | $9,474 |
| 2008 | -- | $9,474 +4.4% |
| 2007 | $372 +1% | $9,078 +1% |
| 2006 | $369 | $8,992 |
| 2005 | $369 +3.8% | $8,992 |
| 2004 | $355 +2.6% | $8,992 |
| 2002 | $346 | $8,992 +6.5% |
| 2001 | -- | $8,440 -75% |
| 2000 | -- | $33,760 |
Find assessor info on the county website
Neighborhood: 38080
Nearby schools
GreatSchools rating
- 4/10Lara Kendall Elementary SchoolGrades: 3-8Distance: 0.5 mi
- 3/10Lake Co High SchoolGrades: 9-12Distance: 7.6 mi
- NAMargaret Newton Elementary SchoolGrades: PK-2Distance: 7.7 mi


Get pre-qualified for a loan
At Zillow Home Loans, we can pre-qualify you in as little as 5 minutes with no impact to your credit score.An equal housing lender. NMLS #10287.
- Tennessee
- Lake County
- Ridgely
- 38080
- 224 Kimberly Cv
Nearby cities
Nearby neighborhoods
Nearby zip codes
Other Ridgely Topics
