Located in the prestigious Diamond K Estates, one of Roseville's premier active 55+ communities, this spacious and beautifully maintained home offers the perfect blend of comfort, lifestyle, and convenience. Offering approximately 1,620 square feet, this 3-bedroom, 2-bath home is a light and inviting floor plan featuring a spacious great room, large dining area, laminate flooring, plantation shutters, ceiling fans, and a separate laundry room with built-in cabinetry. The updated kitchen showcases crisp newer cabinetry, bar seating and opens comfortably into the living spaces, creating an ideal setup for both everyday living and entertaining. A newer HVAC adds comfort and efficiency year-round. The remodeled primary bathroom offers a spa-inspired experience with a freestanding jetted soaking tub, separate stall shower, and updated fixtures, creating the perfect retreat at the end of the day. In addition, the home features an enclosed patio/bonus room providing multiple living spaces ideal for relaxing, entertaining, or enjoying Roseville's beautiful weather year-round. The insulated attached 2-car garage includes a workshop area, offering the perfect space for projects, hobbies, storage, or tinkering, while the oversized driveway provides additional parking for guests. The home has been lovingly cared for and is truly move-in ready. All appliances may stay, making this an even easier transition for the next owner. Life at Diamond K Estates offers resort-style amenities and endless activities including an Olympic-sized pool, pickleball, tennis courts, bocce ball, horseshoes, walking trails, clubhouse, library, card rooms, billiards, bingo, dances, social gatherings, planned events, dog park, RV storage, and even a catch-and-release pond. Conveniently located near golf courses, shopping, dining, entertainment, medical services, public transportation, and with easy access to Lake Tahoe, Reno, wine country, casinos, lakes, and skiing this is active adult living at its finest.
Active
$179,000
224 Lafayette Dr, Roseville, CA 95678
3beds
1,620sqft
Double Wide
Built in 1988
4,356 Square Feet Lot
$174,600 Zestimate®
$110/sqft
$-- HOA
What's special
Spa-inspired experienceWorkshop areaRemodeled primary bathroomUpdated fixturesLarge dining areaBar seatingSeparate stall shower
- 91 days |
- 868 |
- 48 |
Likely to sell faster than
Zillow last checked:
Listing updated:
Listed by:
Stacy Moffat DRE #01231457 916-243-9044,
GUIDE Real Estate
Source: MetroList Services of CA,MLS#: 226064661Originating MLS: MetroList Services, Inc.
Facts & features
Interior
Bedrooms & bathrooms
- Bedrooms: 3
- Bathrooms: 2
- Full bathrooms: 2
Rooms
- Room types: Bonus Room, Great Room, Kitchen, Laundry, Living Room
Dining room
- Features: Bar, Dining/Living Combo
Heating
- Central
Cooling
- Ceiling Fan(s), Central Air
Appliances
- Included: Built-In Gas Oven, Gas Cooktop, Range Hood, Dishwasher, Disposal, Dryer, Washer
- Laundry: Laundry Room, Inside Room
Features
- Flooring: Laminate, Tile
- Has fireplace: No
Interior area
- Total structure area: 0
- Total interior livable area: 1,620 sqft
Property
Parking
- Total spaces: 2
- Parking features: Attached
- Attached garage spaces: 2
Features
- Has spa: Yes
- Spa features: Bath
- Park: Diamond K
Lot
- Size: 4,356 Square Feet
- Features: Landscape Back, Landscape Front
- Topography: Level,Level
Details
- On leased land: Yes
- Special conditions: Standard
Construction
Type & style
- Home type: MobileManufactured
- Property subtype: Double Wide
Materials
- Brick Veneer, Wood
- Foundation: Concrete Perimeter
- Roof: Composition
Condition
- Year built: 1988
Utilities & green energy
- Electric: 220 Volts in Kitchen, 220 Volts in Laundry
- Sewer: Public Sewer
- Water: Public
- Utilities for property: Public
Community & HOA
Community
- Senior community: Yes
Location
- Region: Roseville
Financial & listing details
- Price per square foot: $110/sqft
- Price range: $179K - $179K
- Date on market: 5/22/2026
- Body type: Modular
Estimated market value
$174,600
$166,000 - $183,000
Not available
Price history
| Date | Event | Price |
|---|---|---|
| 5/22/2026 | Listed for sale | $179,000$110/sqft |
Source: MetroList Services of CA #226064661 Report a problem | ||
Public tax history
Tax history is unavailable.
Monthly payment
Climate risks
Neighborhood: Kaseberg-Kingswood
Nearby schools
GreatSchools rating
- 4/10Bradford Woodbridge Fundamental Elementary SchoolGrades: K-5Distance: 0.7 mi
- 5/10George A. Buljan Middle SchoolGrades: 6-8Distance: 1 mi
- 7/10Roseville High SchoolGrades: 9-12Distance: 1.4 mi
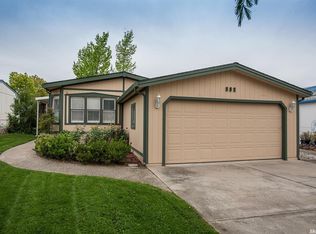
- $190,3003 bd2 ba1.8k sqft332 Garfield Way, Roseville, CA 95678Off Market
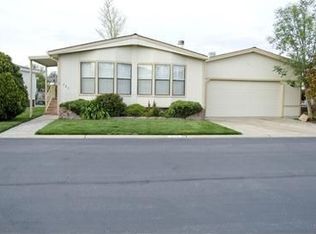
- $334,9002 bd2 ba1.3k sqft223 Lafayette Dr, Roseville, CA 95678Off Market
- $397,4003 bd2 ba1.6k sqft225 Lafayette Dr, Roseville, CA 95678Off Market
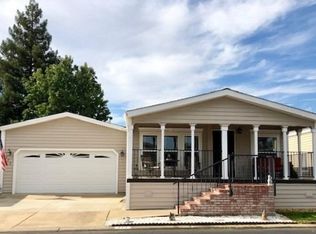
- $155,7002 bd2 ba1.3k sqft272 Lafayette Dr, Roseville, CA 95678Off Market
- $---- bd-- ba-- sqft273 Lafayette Dr, Roseville, CA 95678Off Market
- $161,1002 bd2 ba1.1k sqft270 Lafayette Dr, Roseville, CA 95678Off Market
- $142,3002 bd2 ba1.2k sqft342 Garfield Way, Roseville, CA 95678Off Market
- $181,2002 bd2 ba-- sqft269 Lafayette Dr, Roseville, CA 95678Off Market
Similar homes
- $169,9003 bd2 ba1.3k sqft41 Hancock Dr, Roseville, CA 95678For Sale
 MLS ID #226095839, Paul West. MetroList Services of CA
 - $159,9503 bd2 ba1.3k sqft60 Hancock Dr, Roseville, CA 95678For Sale
 MLS ID #226068873, Kitty Lynn Padilla. MetroList Services of CA
 - $205,0003 bd2 ba1.6k sqft137 Kaseberg Dr, Roseville, CA 95678For Sale
 MLS ID #226066505, Kathleen Frawley. MetroList Services of CA
 - $169,0002 bd2 ba2k sqft139 Kaseberg Dr, Roseville, CA 95678For Sale
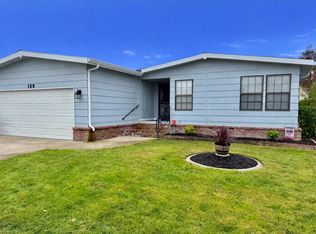 MLS ID #225149086, Scott Williams. MetroList Services of CA
 - $199,5002 bd2 ba2k sqft321 Kaseberg Dr, Roseville, CA 95678For SaleMLS ID #226055858, Mitzi Anderson. MetroList Services of CA
- $168,5002 bd2 ba1.4k sqft4228 Pinewood St #110, Rocklin, CA 95677For SaleMLS ID #226102249, Twila Dittus. MetroList Services of CA
- $159,9003 bd2 ba1.4k sqft3 Rimma Way, Roseville, CA 95661For SaleMLS ID #226083387, Kim Eckert. MetroList Services of CA
- $154,0003 bd2 ba1.3k sqft4275 Fernwood St, Rocklin, CA 95677For SaleMLS ID #226069021, Dan Morrison. MetroList Services of CA
- $199,9993 bd2 ba1.2k sqft6105 Mame Ct, Citrus Heights, CA 95621For SaleMLS ID #226092353, Michelle Nosal. MetroList Services of CA
- $159,0002 bd2 ba1.6k sqft7512 Bufflehead Ln, Citrus Heights, CA 95621For SaleMLS ID #226055801, Fernando Mota Joaquin. MetroList Services of CA
- $169,9003 bd2 ba1.3k sqft6245 Freedom Ln, Citrus Heights, CA 95621For SaleMLS ID #226075737, Gabriel Torres Paredes. MetroList Services of CA
- $164,0004 bd2 ba1.4k sqft5873 Hobbs Ln #57, Sacramento, CA 95842For SaleMLS ID #226084462, Stephanie Silos. MetroList Services of CA
- $---- bd-- ba-- sqft49 Yefim Way #49, Roseville, CA 95661Off Market
- $138,5002 bd2 ba960 sqft4248 Cedarwood St #75, Rocklin, CA 95677For SaleMLS ID #226096062, Twila Dittus. MetroList Services of CA
- $189,0003 bd2 ba1.4k sqft159 Village Cir, Sacramento, CA 95838For SaleMLS ID #226080042, Maria Arredondo Rodriguez. MetroList Services of CA
- $179,0003 bd2 ba1.2k sqft1399 Sacramento Ave Unit 133, West Sacramento, CA 95605For SaleMLS ID #226093561, Eric Liu. MetroList Services of CA
- $179,0002 bd2 ba1.1k sqft221 Bluebird Ln, Folsom, CA 95630For SaleMLS ID #226041006, Ali Louie. MetroList Services of CA
- $125,0002 bd2 ba1.5k sqft4237 Pinewood St, Rocklin, CA 95677For SaleMLS ID #226054584, Kathy Pizzuti. MetroList Services of CA
- $159,0002 bd2 ba1.3k sqft6616 Silver Springs Ct, Citrus Heights, CA 95621For SaleMLS ID #226057650, Char Henderson. MetroList Services of CA
- $129,0003 bd2 ba1k sqft6 Selby Ln, Citrus Heights, CA 95621For SaleMLS ID #226053228, Melissa Dozier. MetroList Services of CA
