Skip main navigation
Sold for $504,000
  • $504,000

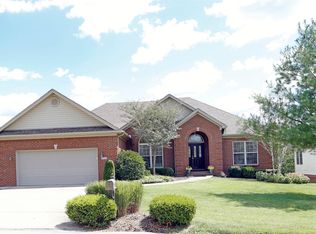
    224 Lakeside Dr, Georgetown, KY 40324

    4beds
    3,991sqft
    Single Family Residence
    Built in 2009
    0.45 Acres Lot
    $516,100 Zestimate®
    $126/sqft
    $3,831 Estimated rent

    Home value

    $516,100

    $490,000 - $542,000

    $3,831/mo

    Zestimate® history
    Loading
    Loading...

    Owner options

    List your home for rent

    $3,831/mo

    Rent Zestimate®

    Find your next renter with Zillow Rental Manager. Plus, with online applications, you can quickly screen prospective tenants – for free.

    Learn more

    $3,831/mo

    Rent Zestimate®

    Refinance and save

    $3,090/mo

    Est. payment

    Refinancing to a lower rate could help reduce your monthly payments and save thousands over the life of the loan.

    See today's rates

    $3,090/mo

    Est. payment

    Explore your selling options

    Work with a Zillow partner agent

    Leverage their expertise and Zillow's premium Showcase listings to get your home seen by more buyers.

    Get started

    List with your own agent

    Get your home in front of millions of buyers by listing it on Zillow.

    Learn how to do it

    Sell it yourself

    Take full control of how buyers see your home on Zillow by listing For Sale by Owner (FSBO).

    List your home

    What's special

    Picture this, it's Friday after work & you walk into your new home with its grand 2-story foyer / living room entrance. The kids run down the stairs, excited to see you & kick off the weekend! The family gathers in the living room to hangout as you get the grill going on the newly designed trex decking. You gather & eat as you overlook the fully fenced in backyard equipped with a playground & shed. Right after, everyone grabs their fishing poles & the canoe & the family heads out to the walking trails which leads you right to the neighborhood lake fully stocked with fish. The food trucks are out, the inflatables are up & happiness fills your heart. After the gathering you go back home & spend the evening in the basement watching movies till the sun goes down. This home offers 4 true bedrooms with the primary suite on the main floor that has a walk-in closet & tiled shower. The 3 additional bedrooms are upstairs with a full bathroom to share with separate vanities. In the basement are 2 additional potential bedrooms, a rec room & an area designed for a bar. The plumbing has been set for a fridge & sink & is ready for you to make the entertainment area of your dreams! You are HOME!

    Zillow last checked:

    Listing updated:

    Listed by:

    Carrie Lepore 859-608-8107,

    Coldwell Banker McMahan

    Bought with:

    Philip A Wood, 220816

    Keller Williams Bluegrass Realty

    Source: Imagine MLS,MLS#: 24013390MLS Logo

    Facts & features

    Interior

    Bedrooms & bathrooms
    • Bedrooms: 4
    • Bathrooms: 4
    • Full bathrooms: 3
    • 1/2 bathrooms: 1
    Primary bedroom
    • Level: First
    Bedroom 1
    • Level: Second
    Bedroom 2
    • Level: Second
    Bedroom 3
    • Level: Second
    Bathroom 1
    • Description: Full Bath
    • Level: First
    Bathroom 2
    • Description: Full Bath
    • Level: Second
    Bathroom 3
    • Description: Full Bath
    • Level: Lower
    Bathroom 4
    • Description: Half Bath
    • Level: First
    Bonus room
    • Level: Lower
    Den
    • Level: First
    Dining room
    • Level: First
    Dining room
    • Level: First
    Kitchen
    • Level: First
    Living room
    • Level: First
    Living room
    • Level: First
    Recreation room
    • Level: Lower
    Recreation room
    • Level: Lower
    Utility room
    • Level: First
    Heating
    • Electric
    Cooling
    • Electric
    Appliances
    • Included: Dishwasher, Microwave, Refrigerator, Oven
    • Laundry: Electric Dryer Hookup, Washer Hookup
    Features
    • Entrance Foyer, Master Downstairs, Walk-In Closet(s), Ceiling Fan(s)
    • Flooring: Carpet, Hardwood, Tile
    • Windows: Blinds, Screens
    • Basement: Finished,Walk-Out Access
    • Has fireplace: Yes
    Interior area
    • Total structure area: 3,991
    • Total interior livable area: 3,991 sqft
    • Finished area above ground: 2,372
    • Finished area below ground: 1,619

    Property

    Parking
    • Total spaces: 2
    • Parking features: Attached Garage
    • Garage spaces: 2
    Features
    • Levels: Two
    • Patio & porch: Deck
    • Fencing: Privacy
    • Has view: Yes
    • View description: Trees/Woods, Neighborhood
    Lot
    • Size: 0.45 Acres
    • Features: Wooded
    Details
    • Additional structures: Shed(s)
    • Parcel number: 16010011.000

    Construction

    Type & style
    • Home type: SingleFamily
    • Property subtype: Single Family Residence
    Materials
    • Brick Veneer, Vinyl Siding
    • Foundation: Concrete Perimeter
    • Roof: Dimensional Style
    Condition
    • New construction: No
    • Year built: 2009

    Utilities & green energy

    • Sewer: Public Sewer
    • Water: Public

    Community & neighborhood

    Location
    • Region: Georgetown
    • Subdivision: Harbor Village

    HOA & financial

    HOA
    • HOA fee: $80 quarterly

    Price history

    DateEventPrice
    9/9/2024Sold$504,000-3%$126/sqft
    Source: Imagine MLS #24013390 Report a problem
    6/28/2024Listed for sale$519,500$130/sqft
    Source: Imagine MLS #24013390 Report a problem
    6/25/2024Listing removed$519,500-2%$130/sqft
    Source: Imagine MLS #24009901 Report a problem
    5/28/2024Price change$530,000-1.9%$133/sqft
    Source: Imagine MLS #24009901 Report a problem
    5/22/2024Price change$540,000-1.8%$135/sqft
    Source: Imagine MLS #24009901 Report a problem
    5/17/2024Listed for sale$550,000+114%$138/sqft
    Source: Imagine MLS #24009901 Report a problem
    7/29/2009Sold$257,000$64/sqft
    Source: Public Record Report a problem

    Public tax history

    YearProperty taxesTax assessment
    2024$2,840 +3.8%$315,800 +4.6%
    2023$2,736 +8.8%$301,800 +4.1%
    2022$2,516 +4.9%$290,000 +6%
    2021$2,399 +852.9%$273,600 +8.6%
    2017$252 -87.3%$251,823 +1.2%
    2016$1,991 $248,773 0%
    2015$1,991 +4.7%$248,800
    2014$1,901 +1.7%$248,800 -3.2%
    2011$1,868 $257,000
    2010-- $257,000 +2.3%
    2009-- $251,112

    Find assessor info on the county website

    Neighborhood: 40324

    Nearby schools

    GreatSchools rating
    Schools provided by the listing agent
    • Elementary: Northern
    • Middle: Royal Spring
    • High: Scott Co

    Source: Imagine MLS. This data may not be complete. We recommend contacting the local school district to confirm school assignments for this home.

    Get pre-qualified for a loan
    At Zillow Home Loans, we can pre-qualify you in as little as 5 minutes with no impact to your credit score.

    An equal housing lender. NMLS #10287.

    Sell for more on Zillow
    Get a Zillow Showcase℠ listing at no additional cost and you could sell for .
    $516,100
    2% more
    +$10,322
    With Zillow Showcase(estimated)
    $526,422