Pere Pointe condominiums - a lovely development on the shores of Pere Marquette Lake with access to Lake Michigan and located just near downtown Ludington where you can enjoy all the local amenities. Second floor condo with elevator access and Pere Marquette Lake views. 2 bedrooms, 2 full baths, laundry closet & extra storage closet. Condo has tile floors, forced air furnace and AC. Enjoy the open floor plan with spacious living room, slider to the private balcony, dining area and kitchen with breakfast bar and views of the water from most rooms. Desirable finishes include granite countertops, tile flooring, cherry cabinets & stainless steel appliances. Primary bedroom has full bath with soaker tub, shower and walk-in closet and slider to the private deck. NOTE: Short Term Rentals not allowed. INCLUDES GARAGE
Sold
$370,000
224 Lakeside Dr, Ludington, MI 49431
2beds
1,294sqft
Condominium
Built in 2006
-- sqft lot
$355,000 Zestimate®
$286/sqft
$1,779 Estimated rent
Home value
$355,000
$337,000 - $373,000
$1,779/mo
Zestimate® history
Owner options
List your home for rent
$1,779/mo
Rent Zestimate®
Find your next renter with Zillow Rental Manager. Plus, with online applications, you can quickly screen prospective tenants – for free.
$1,779/mo
Rent Zestimate®
Refinance and save
$2,836/mo
Est. payment
Refinancing to a lower rate could help reduce your monthly payments and save thousands over the life of the loan.
$2,836/mo
Est. payment
Explore your selling options
Work with a Zillow partner agent
Leverage their expertise and Zillow's premium Showcase listings to get your home seen by more buyers.
Get startedList with your own agent
Get your home in front of millions of buyers by listing it on Zillow.
Learn how to do itSell it yourself
Take full control of how buyers see your home on Zillow by listing For Sale by Owner (FSBO).
List your homeWhat's special
Extra storage closetOpen floor planWalk-in closetGranite countertopsLaundry closetElevator accessSoaker tub
Zillow last checked:
Listing updated:
Listed by:
Debby Stevenson 231-510-5727,
Greenridge Realty S Rath
Bought with:
Debby Stevenson, 6502347161
Greenridge Realty S Rath
Source: MichRIC,MLS#: 26009039
Facts & features
Interior
Bedrooms & bathrooms
- Bedrooms: 2
- Bathrooms: 2
- Full bathrooms: 2
- Main level bedrooms: 2
Primary bedroom
- Level: Main
- Area: 650
- Dimensions: 25.00 x 26.00
Bedroom 2
- Level: Main
- Area: 270
- Dimensions: 15.00 x 18.00
Primary bathroom
- Level: Main
- Area: 320
- Dimensions: 20.00 x 16.00
Bathroom 1
- Level: Main
- Area: 99
- Dimensions: 11.00 x 9.00
Dining room
- Level: Main
- Area: 255
- Dimensions: 15.00 x 17.00
Kitchen
- Level: Main
- Area: 208
- Dimensions: 16.00 x 13.00
Living room
- Level: Main
- Area: 255
- Dimensions: 15.00 x 17.00
Heating
- Forced Air
Cooling
- Central Air
Appliances
- Included: Dishwasher, Disposal, Dryer, Microwave, Range, Refrigerator, Washer
- Laundry: Laundry Closet, Main Level
Features
- Elevator, Eat-in Kitchen
- Flooring: Carpet, Ceramic Tile
- Windows: Screens, Insulated Windows
- Basement: Other
- Has fireplace: No
Interior area
- Total structure area: 1,294
- Total interior livable area: 1,294 sqft
Property
Parking
- Total spaces: 1
- Parking features: Garage Faces Front, Garage Door Opener, Detached
- Garage spaces: 1
Accessibility
- Accessibility features: Low Threshold Shower, Accessible Entrance
Features
- Stories: 1
- Exterior features: Balcony
- Has private pool: Yes
- Pool features: In Ground, Association
- Has spa: Yes
- Spa features: Hot Tub Spa, Association
- On waterfront: Yes
- Waterfront features: Lake
- Body of water: Pere Marquette Lake
Lot
- Features: Sidewalk
Details
- Parcel number: 5305146101200
- Zoning description: W / PUD
Construction
Type & style
- Home type: Condo
- Architectural style: Contemporary
- Property subtype: Condominium
Materials
- Vinyl Siding
- Roof: Composition
Condition
- New construction: No
- Year built: 2006
Utilities & green energy
- Sewer: Public Sewer
- Water: Public
- Utilities for property: Natural Gas Connected, Cable Connected
Community & HOA
HOA
- Has HOA: Yes
- Amenities included: Pool, Spa/Hot Tub, Storage
- Services included: Other, Trash, Maintenance Grounds, Cable/Satellite
- HOA fee: $450 monthly
- HOA phone: 614-572-8351
Location
- Region: Ludington
Financial & listing details
- Price per square foot: $286/sqft
- Tax assessed value: $126,658
- Annual tax amount: $5,151
- Date on market: 3/10/2026
- Listing terms: Cash,Conventional
- Road surface type: Paved
Price history
| Date | Event | Price |
|---|---|---|
| 4/2/2026 | Sold | $370,000+2.8%$286/sqft |
Source:  MichRIC #26009039 Report a problem MichRIC #26009039 Report a problem | ||
| 3/26/2026 | Pending sale | $360,000$278/sqft |
Source: MichRIC #26009039 Report a problem | ||
| 3/21/2026 | Contingent | $360,000$278/sqft |
Source: MichRIC #26009039 Report a problem | ||
| 3/10/2026 | Listed for sale | $360,000+4.4%$278/sqft |
Source: MichRIC #26009039 Report a problem | ||
| 12/29/2025 | Listing removed | $344,900$267/sqft |
Source: MichRIC #25040226 Report a problem | ||
| 9/3/2025 | Price change | $344,900-1.4%$267/sqft |
Source: MichRIC #25040226 Report a problem | ||
| 8/9/2025 | Price change | $349,900-9.1%$270/sqft |
Source: MichRIC #25040226 Report a problem | ||
| 7/10/2025 | Price change | $385,000+7%$298/sqft |
Source:  Realcomp II #67025015045 Report a problem Realcomp II #67025015045 Report a problem | ||
| 7/10/2025 | Price change | $359,900-6.5%$278/sqft |
Source: MichRIC #25015043 Report a problem | ||
| 7/10/2025 | Price change | $385,000-2.5%$298/sqft |
Source: MichRIC #25015045 Report a problem | ||
| 4/13/2025 | Price change | $395,000+6.8%$305/sqft |
Source: Realcomp II #67025015045 Report a problem | ||
| 4/13/2025 | Price change | $369,900-6.4%$286/sqft |
Source: Realcomp II #67025015043 Report a problem | ||
| 4/13/2025 | Price change | $395,000+6.8%$305/sqft |
Source: MichRIC #25015045 Report a problem | ||
| 4/13/2025 | Listed for sale | $369,900+4.2%$286/sqft |
Source: MichRIC #25015043 Report a problem | ||
| 11/4/2024 | Listing removed | $355,000-6.6%$274/sqft |
Source: MichRIC #24042994 Report a problem | ||
| 8/19/2024 | Price change | $380,000+7%$294/sqft |
Source: MichRIC #24042960 Report a problem | ||
| 8/16/2024 | Price change | $355,000-6.6%$274/sqft |
Source: MichRIC #24042994 Report a problem | ||
| 8/16/2024 | Listed for sale | $380,000+28.8%$294/sqft |
Source: MichRIC #24042960 Report a problem | ||
| 10/20/2021 | Listing removed | -- |
Source: Realcomp II #67021110027 Report a problem | ||
| 10/10/2021 | Pending sale | $295,000$228/sqft |
Source: MichRIC #21110027 Report a problem | ||
| 10/8/2021 | Listed for sale | $295,000+18%$228/sqft |
Source: MichRIC #21110027 Report a problem | ||
| 11/15/2019 | Sold | $250,000+56.3%$193/sqft |
Source: Agent Provided Report a problem | ||
| 6/4/2011 | Listing removed | $159,900$124/sqft |
Source: Lighthouse Realty #11028845 Report a problem | ||
| 5/24/2011 | Listed for sale | $159,900$124/sqft |
Source: Lighthouse Realty #11028845 Report a problem | ||
Public tax history
| Year | Property taxes | Tax assessment |
|---|---|---|
| 2025 | $5,453 | $165,700 +16.2% |
| 2024 | -- | $142,600 +21.9% |
| 2023 | -- | $117,000 +8.4% |
| 2022 | -- | $107,900 +3.1% |
| 2021 | -- | $104,700 +7.8% |
| 2020 | -- | $97,100 +9.3% |
| 2018 | -- | $88,800 -1.4% |
| 2017 | -- | $90,100 +0.8% |
| 2016 | -- | $89,400 |
| 2015 | -- | $89,400 +3.1% |
| 2013 | -- | $86,700 +58.5% |
| 2011 | -- | $54,700 -20% |
| 2010 | -- | $68,400 |
Find assessor info on the county website
Neighborhood: 49431
Nearby homes
- $313,1002 bd2 ba1.3k sqft224 Lakeside Dr #12, Ludington, MI 49431Off Market

- $360,0002 bd2 ba1.2k sqft223 Lakeside Dr, Ludington, MI 49431Sold
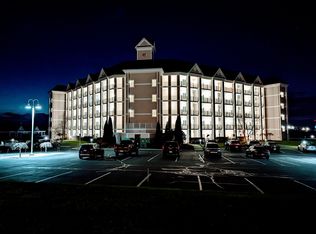
- $327,1002 bd2 ba1.2k sqft227 Lakeside Dr, Ludington, MI 49431Off Market

- $361,7002 bd2 ba1.2k sqft222 Lakeside Dr, Ludington, MI 49431Off Market

- $281,5002 bd2 ba1.2k sqft222 Lakeside Dr #10, Ludington, MI 49431Off Market
- $392,3002 bd2 ba1.3k sqft228 Lakeside Dr, Ludington, MI 49431Off Market
- $381,8002 bd2 ba1.2k sqft221 Lakeside Dr, Ludington, MI 49431Off Market
- $365,4002 bd2 ba1.3k sqft231 Lakeside Dr, Ludington, MI 49431Off Market
Nearby schools
GreatSchools rating
- 7/10Ludington Elementary SchoolGrades: PK-5Distance: 1.8 mi
- 7/10O.J. DeJonge Middle SchoolGrades: 6-8Distance: 1.2 mi
- 8/10Ludington High SchoolGrades: 9-12Distance: 1.1 mi


Get pre-qualified for a loan
At Zillow Home Loans, we can pre-qualify you in as little as 5 minutes with no impact to your credit score.An equal housing lender. NMLS #10287.
- Michigan
- Mason County
- Ludington
- 49431
- 224 Lakeside Dr
Nearby cities
Nearby neighborhoods
Nearby zip codes
Other Ludington Topics
