Welcome to 224 Lakeside Drive, a fabulous 4-bedroom, 4-bathroom home tucked away in a quiet cul-de-sac in the heart of Robinson Township. Meticulously maintained and move-in ready, this home offers a spacious, versatile floor plan along with an incredible outdoor retreat featuring a fully fenced backyard, swimming pool, covered deck, fire pit, and wooded backdrop.
The main level features beautiful hardwood floors, a spacious family room with a brick fireplace, and an open connection to the fully equipped cherry cabinet kitchen with a convenient prep island. A well-appointed dining room with detailed trim flows seamlessly into the inviting living room, creating wonderful spaces for both everyday living and entertaining. Upstairs, a beautiful staircase leads to four generously sized bedrooms featuring lush, brand-new carpeting. The spacious owner’s suite offers a walk-in closet and private full bathroom, while the three additional bedrooms share a second full bathroom and feature ceiling fans. The expansive walk-out lower level adds exceptional living and entertaining space, complete with surround sound, a dedicated office with French doors, an updated bathroom, and a massive laundry/storage room. The attached two-car garage provides convenient parking while allowing the basement to remain fully functional and spacious. Step outside and discover your own private backyard oasis. Relax on the covered deck, enjoy plenty of room for sports and gardening, or cool off in the swimming pool. Beyond the fenced yard, a wooded area with a fire pit creates the perfect setting for roasting marshmallows and making memories with family and friends. Recent updates include: 9/2026 hot water tank, 2024 furnace, brand-new carpeting, and fresh paint throughout. With its exceptional indoor and outdoor spaces, thoughtful updates, and fantastic location, this home is ready for you to simply unpack and enjoy the season around the fire pit. No HOA. Conveniently located near I-79, I-376, Pittsburgh International Airport, and the extensive shopping, dining, and entertainment options throughout Robinson Township. This is one you won’t want to miss! See walk thru video in link.
Contingent
$465,000
224 Lakeside Dr, Mc Kees Rocks, PA 15136
4beds
2,258sqft
Single Family Residence
Built in 1979
0.59 Acres Lot
$464,100 Zestimate®
$206/sqft
$-- HOA
What's special
Brick fireplacePrivate backyard oasisSwimming poolFully fenced backyardFire pitAttached two-car garageQuiet cul-de-sac
- 25 days
- 1,110
- 127
Likely to sell faster than
Zillow last checked:
Listing updated:
Listed by:
Angie Popa 724-933-8500,
KELLER WILLIAMS STEEL CITY 724-933-8500
Source: WPMLS,MLS#: 1773600 Originating MLS: West Penn Multi-List
Originating MLS: West Penn Multi-ListFacts & features
Interior
Bedrooms & bathrooms
- Bedrooms: 4
- Bathrooms: 4
- Full bathrooms: 2
- 1/2 bathrooms: 2
Primary bedroom
- Level: Upper
- Dimensions: 12x23
Bedroom 2
- Level: Upper
- Dimensions: 10x10
Bedroom 3
- Level: Upper
- Dimensions: 15x13
Bedroom 4
- Level: Upper
- Dimensions: 15x10
Den
- Level: Basement
- Dimensions: 10x10
Dining room
- Level: Main
- Dimensions: 12x10
Family room
- Level: Main
- Dimensions: 12x23
Game room
- Level: Basement
- Dimensions: 30x22
Kitchen
- Level: Main
- Dimensions: 18x10
Laundry
- Level: Basement
- Dimensions: 20x23
Living room
- Level: Main
- Dimensions: 23x12
Heating
- Forced Air, Gas
Cooling
- Central Air, Electric
Appliances
- Included: Some Electric Appliances, Cooktop, Dishwasher, Refrigerator
Features
- Kitchen Island, Pantry, Window Treatments
- Flooring: Hardwood, Carpet
- Windows: Window Treatments
- Basement: Finished,Walk-Out Access
- Number of fireplaces: 1
Interior area
- Total structure area: 2,258
- Total interior livable area: 2,258 sqft
Video & virtual tour
Property
Parking
- Total spaces: 2
- Parking features: Attached, Garage, Garage Door Opener
- Has attached garage: Yes
Features
- Levels: Two
- Stories: 2
- Pool features: Pool
Lot
- Size: 0.59 Acres
- Dimensions: 0.5884
Details
- Parcel number: 0206B00164000000
Construction
Type & style
- Home type: SingleFamily
- Architectural style: Colonial,Two Story
- Property subtype: Single Family Residence
Materials
- Brick, Vinyl Siding
- Roof: Asphalt
Condition
- Resale
- Year built: 1979
Utilities & green energy
- Sewer: Public Sewer
- Water: Public
Community & HOA
Community
- Features: Public Transportation
- Subdivision: Countryside Estates
Location
- Region: Mc Kees Rocks
Financial & listing details
- Price per square foot: $206/sqft
- Tax assessed value: $210,000
- Annual tax amount: $5,298
- Date on market: 9/9/2026
Estimated market value
$464,100
$441,000 - $487,000
$2,882/mo
Price history
| Date | Event | Price |
|---|---|---|
| 9/16/2026 | Contingent | $465,000$206/sqft |
Source:  WPMLS #1773600 Report a problem WPMLS #1773600 Report a problem | ||
| 9/9/2026 | Listed for sale | $465,000+45.4%$206/sqft |
Source: WPMLS #1773600 Report a problem | ||
| 8/30/2019 | Sold | $319,900$142/sqft |
Source: WPMLS #1405968 Report a problem | ||
| 7/11/2019 | Pending sale | $319,900$142/sqft |
Source: BERKSHIRE HATHAWAY THE PREFERRED REALTY #1405968 Report a problem | ||
| 7/11/2019 | Listed for sale | $319,900+109.1%$142/sqft |
Source: BERKSHIRE HATHAWAY THE PREFERRED REALTY #1405968 Report a problem | ||
| 6/29/1994 | Sold | $153,000$68/sqft |
Source: Public Record Report a problem | ||
Public tax history
| Year | Property taxes | Tax assessment |
|---|---|---|
| 2025 | $2,906 +6.1% | $105,800 |
| 2024 | $2,740 +137.4% | $105,800 -56.6% |
| 2023 | $1,154 | $244,000 |
| 2022 | $1,154 -5.4% | $244,000 -5.4% |
| 2021 | $1,219 +44.2% | $257,800 +41.3% |
| 2020 | $845 -2% | $182,400 |
| 2019 | $863 -81.7% | $182,400 |
| 2018 | $4,722 +2.4% | $182,400 |
| 2017 | $4,613 +434.7% | $182,400 |
| 2016 | $863 -80.5% | $182,400 |
| 2015 | $4,420 +489% | $182,400 |
| 2014 | $750 | $182,400 -1.6% |
| 2013 | -- | $185,400 +15.9% |
| 2012 | -- | $160,000 |
| 2011 | -- | $160,000 |
| 2010 | -- | $160,000 |
| 2009 | -- | $160,000 |
| 2008 | -- | $160,000 |
| 2007 | -- | $160,000 |
| 2006 | -- | $160,000 |
| 2005 | -- | $160,000 |
| 2004 | -- | $160,000 -8.6% |
| 2003 | -- | $175,000 -8.1% |
| 2002 | -- | $190,400 |
Find assessor info on the county website
Monthly payment
Est. payment
Payment breakdown
Explore the cost of this home by adjusting the details. Changes won't be saved.Climate risks
Neighborhood: 15136
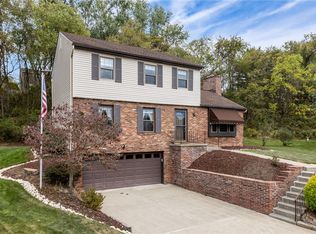
Similar homes
- $379,0003 bd2 ba1.4k sqft19 Ellen Dr, Mc Kees Rocks, PA 15136For Sale
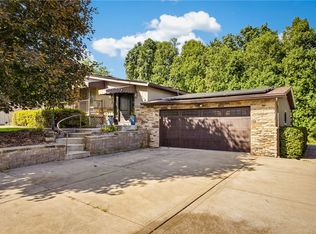 MLS ID #1771501, Barbara Baker. WPMLS
 - $439,0004 bd3 ba2.3k sqft19 Sigrid Dr, Carnegie, PA 15106For Sale
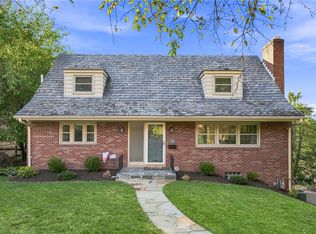 MLS ID #1777487, Jordann Friedman. WPMLS
 - $479,9004 bd4 ba2.9k sqft1693 Hathaway Ln, Pittsburgh, PA 15241For Sale
 MLS ID #1777207, Jennifer Crouse. WPMLS
 - $470,0003 bd2 ba1.9k sqft9 Highland Dr, Pittsburgh, PA 15202For Sale
 MLS ID #1777433, Renee Georgi. WPMLS
