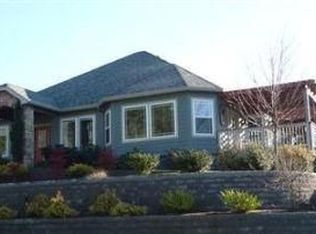
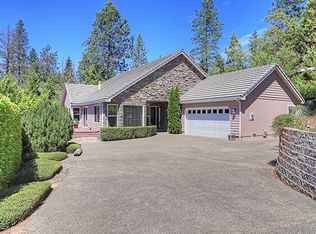
Two gas fireplacesNew fencingExpansive layoutStunning mountain viewsFire pitBeautifully curated backyardHigh vaulted ceilings
Beautifully appointed craftsman home in a highly desirable Grants Pass neighborhood, offering 2,272
sq. ft. of refined living with stunning mountain views! This thoughtfully designed home features an
expansive layout, high vaulted ceilings as you walk-in, a grand dining room ideal for entertaining,
and a dedicated office space with French doors - great for a possible 4th bedroom. The oversized
primary suite includes a fireplace and a spacious walk-in closet. The kitchen is both elegant and
functional, showcasing a granite dining bar, pull-out cabinetry, and a custom pantry. Throughout the
home, enjoy abundant natural light, recessed lighting with dimmers, and two gas fireplaces. Outdoor
living shines with a covered front porch and a beautifully curated backyard featuring new fencing, a
gazebo, fire pit, and a serene garden pathway with hammock--perfect for enjoying sunset views! **Professional photos coming soon**
85 days
|
317
|
16
|
Zillow last checked:
Listing updated:
Listed by:
eXp Realty, LLC888-814-9613
Source: Oregon Datashare,MLS#: 220218720
Loading...
Facts & features
Interior
Bedrooms & bathrooms
Bedrooms: 3
Bathrooms: 3
Heating
Forced Air
Cooling
Central Air
Appliances
Included: Cooktop, Dishwasher, Disposal, Dryer, Microwave, Oven, Range, Range Hood, Refrigerator, Washer, Water Heater
Features
Breakfast Bar, Ceiling Fan(s), Double Vanity, Granite Counters, Kitchen Island, Linen Closet, Open Floorplan, Pantry, Primary Downstairs, Soaking Tub, Solid Surface Counters, Stone Counters, Tile Shower, Vaulted Ceiling(s), Walk-In Closet(s)
Flooring: Carpet, Hardwood, Stone, Tile
Windows: Double Pane Windows, Vinyl Frames
Basement: None
Has fireplace: Yes
Fireplace features: Gas, Great Room, Primary Bedroom
Common walls with other units/homes: No Common Walls
Interior area
Total structure area: 2,272
Total interior livable area: 2,272 sqft
Property
Parking
Total spaces: 2
Parking features: Attached, Driveway, Garage Door Opener
Attached garage spaces: 2
Has uncovered spaces: Yes
Features
Levels: One
Stories: 1
Patio & porch: Covered, Enclosed, Front Porch, Patio
Exterior features: Outdoor Kitchen
Fencing: Fenced
Has view: Yes
View description: Forest, Mountain(s), Neighborhood, Territorial, Valley
Lot
Size: 8,276 Square Feet
Features: Drip System, Landscaped, Sloped, Water Feature
Details
Additional structures: Gazebo, Shed(s)
Parcel number: R340868
Zoning description: R-1-8; Res Low Density
Special conditions: Standard
Construction
Type & style
Home type: SingleFamily
Architectural style: Craftsman,Ranch
Property subtype: Single Family Residence
Materials
Frame
Foundation: Concrete Perimeter
Roof: Composition
Condition
New construction: No
Year built: 2006
Utilities & green energy
Sewer: Public Sewer
Water: Public
Community & HOA
Community
Security: Carbon Monoxide Detector(s), Security System Owned, Smoke Detector(s)
Explore the cost of this home by adjusting the details. Changes won't be saved.
Principal & interest
$1,547
Mortgage insurance
$0
Property taxes
$170
Home insurance
$105
HOA fees
$0
Utilities
Not included
All calculations are estimates and provided by Zillow, Inc. for informational purposes only. Actual amounts may vary.
HOA fees may include property taxes on listings classified as Co-Ops. Contact the listing agent and/or owner for fee details.
Mortgage interest rates are dependent on a number of factors, including credit score, down payment, and repayment length. Interest rate data provided by Zillow Group Marketplace, Inc. as of 1/1/1970 from various mortgage lenders with which we have lead or other similar arrangements; the Estimated Payment is an average of those rates.
See how much you could borrow to make a competitive offer.
Source: Oregon Datashare. This data may not be complete. We recommend contacting the local school district to confirm school assignments for this home.