Wilkinson built and homeowner improved. Great for multi-generational living and or au-paire space. The original Stucco has been removed and replaced with Hardie Plank, new soffits,gutters along with new Marvin windows in 2018-2019. New roof installed in 2025. Arriving at the home you are greeted by mature landscaping and a double front entry door. The door opens to a two story entry foyer. The foyer is hardwood along with the turned staircase . Flanking the formal entry foyer is a very private Home Office and formal Living Room. Both rooms feature new carpeting. Adjacent is the formal Dining Room, with triple window view which has new carpeting also. From the foyer the home opens up to the powder room and then a white kitchen with a gorgeous tile backsplash. The kitchen features a Sub-Zero refrigerator, newer stainless dishwasher, microwave and gas stove. Adjacent to the kitchen is a full size Breakfast room with sliding door to the rear Timber Tech deck. Now the home truly opens up to a large family room, freshly carpeted with a gas fireplace. Beyond the French doors, a lovely tiled Solarium with vaulted ceilings, four skylights and second entrance to the rear deck.Stop a minute and soak in the view of the gorgeous rear hardscaping, the custom designed pool and the lower level patio, all overlooking the adjacent pond. Back inside and rounding out the first floor you have the laundry room with access to the lower level and two car oversized garage. Take note of the custom cabinetry in the garage which also features a man door to the outside. Lets continue to the second floor where you are greeted by an expansive second floor hallway. For easy living and access there are front and back stairs (new carpet) in this home. Let's start with the Primary suite, where you'll find a spacious Master bedroom with tray ceiling and windows covered with remote controlled Hunter Douglas blinds and custom cornices. There are double doors flanked by two closets, along with a large sitting room, second office, workout room or whatever your needs are. There is a full size Primary bath with tub, shower and double sink vanity. You'll find ample closet space and all closets have been customized for maximum usability. Back to the spacious second floor hallway and you'll find three additional bedrooms and a Hall bath. All the bedrooms are nice size, featuring custom closet fit outs as well. We saved a real treat for last. On the lower level there is incredible finished walkout space that is light and bright with so many windows! There is a lounge/media room that is prewired for sound and screen, with great builtins framing the large window. This space could be easily turned into the fifth bedroom by adding a french door. There is a kitchen with a bar, microwave, convection oven, dishwasher, wine fridge, cooktop, ice maker, under counter beverage center, beautiful cabinetry and tons of storage. From there the finished space opens up to a recreation room, kids playroom, or space for guests, because they've added a full bath on this level. There is unfinished space with sturdy deep wood shelving, custom hooks and hangers and an included full size refrigerator.. This space has been tastefully finished and works well for entertaining or family relaxation. Lets go outside and be even more impressed. The hardscaped patio, stairs and walkways are sure to delight you and overlook the Custom designed and heated inground pool and hot tub. There are so many bells and whistles such as lighting, fountains etc., you'll need another visit to take it all in. Imagine family gatherings in this space. The home is about 8 minutes to downtown Kennett Square, for shopping and great restaurants and about 20 minutes to most Delaware private schools.
Sold for $835,000
$835,000
224 Laurel Heights Rd, Landenberg, PA 19350
4beds
4,726sqft
Single Family Residence
Built in 1999
1.2 Acres Lot
$873,100 Zestimate®
$177/sqft
$5,112 Estimated rent
Home value
$873,100
$812,000 - $934,000
$5,112/mo
Zestimate® history
Owner options
List your home for rent
$5,112/mo
Rent Zestimate®
Find your next renter with Zillow Rental Manager. Plus, with online applications, you can quickly screen prospective tenants – for free.
$5,112/mo
Rent Zestimate®
Refinance and save
$5,632/mo
Est. payment
Refinancing to a lower rate could help reduce your monthly payments and save thousands over the life of the loan.
$5,632/mo
Est. payment
Explore your selling options
Work with a Zillow partner agent
Leverage their expertise and Zillow's premium Showcase listings to get your home seen by more buyers.
Get startedList with your own agent
Get your home in front of millions of buyers by listing it on Zillow.
Learn how to do itSell it yourself
Take full control of how buyers see your home on Zillow by listing For Sale by Owner (FSBO).
List your homeWhat's special
Gas fireplaceHeated inground poolCustom cornicesFinished walkout spaceSub-zero refrigeratorRecreation roomCustom designed pool
Zillow last checked:
Listing updated:
Listed by:
Maureen Hughes 610-316-1062,
Keller Williams Real Estate - West Chester
Bought with:
Elin Green, RS296058
Beiler-Campbell Realtors-Avondale
Source: Bright MLS,MLS#: PACT2100922
Facts & features
Interior
Bedrooms & bathrooms
- Bedrooms: 4
- Bathrooms: 4
- Full bathrooms: 3
- 1/2 bathrooms: 1
- Main level bathrooms: 1
Rooms
- Room types: Living Room, Dining Room, Primary Bedroom, Sitting Room, Bedroom 2, Bedroom 3, Bedroom 4, Kitchen, Family Room, Foyer, Breakfast Room, Great Room, Laundry, Office, Solarium, Storage Room, Media Room, Bathroom 2, Primary Bathroom, Half Bath
Primary bedroom
- Level: Upper
- Area: 374 Square Feet
- Dimensions: 17 x 22
Bedroom 2
- Level: Upper
- Area: 156 Square Feet
- Dimensions: 12 x 13
Bedroom 3
- Level: Upper
- Area: 156 Square Feet
- Dimensions: 12 x 13
Bedroom 4
- Level: Upper
- Area: 192 Square Feet
- Dimensions: 12 x 16
Primary bathroom
- Level: Upper
- Area: 144 Square Feet
- Dimensions: 12 x 12
Bathroom 2
- Level: Upper
- Area: 0 Square Feet
- Dimensions: 0 x 0
Breakfast room
- Level: Main
- Area: 128 Square Feet
- Dimensions: 8 x 16
Dining room
- Level: Main
- Area: 192 Square Feet
- Dimensions: 12 x 16
Family room
- Level: Main
- Area: 380 Square Feet
- Dimensions: 19 x 20
Foyer
- Level: Upper
- Area: 250 Square Feet
- Dimensions: 10 x 25
Foyer
- Level: Main
Foyer
- Level: Main
- Area: 120 Square Feet
- Dimensions: 8 x 15
Great room
- Level: Lower
- Area: 756 Square Feet
- Dimensions: 21 x 36
Half bath
- Level: Main
Kitchen
- Level: Main
- Area: 168 Square Feet
- Dimensions: 12 x 14
Kitchen
- Level: Lower
- Area: 170 Square Feet
- Dimensions: 17 x 10
Laundry
- Level: Main
Living room
- Level: Main
- Area: 180 Square Feet
- Dimensions: 12 x 15
Media room
- Level: Lower
- Area: 391 Square Feet
- Dimensions: 17 x 23
Office
- Level: Main
- Area: 99 Square Feet
- Dimensions: 9 x 11
Sitting room
- Level: Upper
- Area: 144 Square Feet
- Dimensions: 12 x 12
Other
- Level: Main
- Area: 210 Square Feet
- Dimensions: 14 x 15
Storage room
- Level: Lower
Heating
- Forced Air, Natural Gas
Cooling
- Central Air, Electric
Appliances
- Included: Electric Water Heater
- Laundry: Laundry Room
Features
- Basement: Full,Heated,Interior Entry,Exterior Entry,Partially Finished
- Number of fireplaces: 1
Interior area
- Total structure area: 4,726
- Total interior livable area: 4,726 sqft
- Finished area above ground: 3,526
- Finished area below ground: 1,200
Property
Parking
- Total spaces: 2
- Parking features: Garage Faces Side, Built In, Attached, Driveway
- Attached garage spaces: 2
- Has uncovered spaces: Yes
Accessibility
- Accessibility features: None
Features
- Levels: Three
- Stories: 3
- Has private pool: Yes
- Pool features: Gunite, Private
Lot
- Size: 1.2 Acres
Details
- Additional structures: Above Grade, Below Grade
- Parcel number: 6005 0094.0800
- Zoning: RESIDENTIAL
- Special conditions: Standard
Construction
Type & style
- Home type: SingleFamily
- Architectural style: Colonial
- Property subtype: Single Family Residence
Materials
- HardiPlank Type
- Foundation: Concrete Perimeter
Condition
- New construction: No
- Year built: 1999
Details
- Builder name: Wilkinson
Utilities & green energy
- Sewer: On Site Septic
- Water: Well
- Utilities for property: Underground Utilities
Community & HOA
Community
- Subdivision: Laurel Heights
HOA
- Has HOA: No
Location
- Region: Landenberg
- Municipality: NEW GARDEN TWP
Financial & listing details
- Price per square foot: $177/sqft
- Tax assessed value: $253,960
- Annual tax amount: $10,687
- Date on market: 6/28/2025
- Listing agreement: Exclusive Right To Sell
- Inclusions: Washer Dryer Refrigerator In Kitchen And Storage Area Of Basement. Pool Cover, Swingset
- Ownership: Fee Simple
Price history
| Date | Event | Price |
|---|---|---|
| 8/1/2025 | Sold | $835,000+6.4%$177/sqft |
Source:  Bright MLS #PACT2100922 Report a problem Bright MLS #PACT2100922 Report a problem | ||
| 6/30/2025 | Pending sale | $785,000$166/sqft |
Source: Bright MLS #PACT2100922 Report a problem | ||
| 6/28/2025 | Listed for sale | $785,000+109.8%$166/sqft |
Source: Bright MLS #PACT2100922 Report a problem | ||
| 2/17/1999 | Sold | $374,197+2884.7%$79/sqft |
Source: Public Record Report a problem | ||
| 5/28/1996 | Sold | $12,537$3/sqft |
Source: Public Record Report a problem | ||
Public tax history
| Year | Property taxes | Tax assessment |
|---|---|---|
| 2026 | $11,029 +3.2% | $253,960 |
| 2025 | $10,688 +2.7% | $253,960 |
| 2024 | $10,405 +5.8% | $253,960 |
| 2023 | $9,830 | $253,960 |
| 2022 | $9,830 +15.1% | $253,960 +13.5% |
| 2021 | $8,537 +355.7% | $223,820 |
| 2020 | $1,873 -76.8% | $223,820 |
| 2019 | $8,084 +1.9% | $223,820 +1.2% |
| 2018 | $7,936 +9899.7% | $221,250 |
| 2017 | $79 -93.3% | $221,250 |
| 2016 | $1,181 | $221,250 |
| 2015 | $1,181 | $221,250 |
| 2014 | $1,181 | $221,250 |
| 2013 | -- | $221,250 -25.7% |
| 2012 | -- | $297,750 |
| 2011 | -- | $297,750 |
| 2010 | -- | $297,750 |
| 2009 | -- | $297,750 |
| 2008 | -- | $297,750 |
| 2007 | -- | $297,750 |
| 2006 | -- | $297,750 |
| 2005 | -- | $297,750 |
| 2004 | -- | $297,750 |
| 2003 | -- | $297,750 |
| 2000 | -- | $297,750 |
Find assessor info on the county website
Neighborhood: 19350
Nearby homes
- $30,780-- bd-- ba-- sqft232 Laurel Heights Rd, Landenberg, PA 19350Off Market
- $734,9005 bd2 ba3.5k sqft220 Laurel Heights Rd, Landenberg, PA 19350Off Market
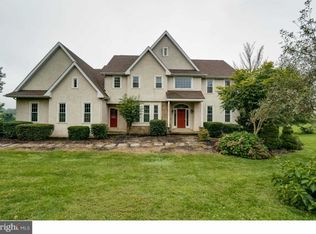
- $731,2004 bd5 ba4.5k sqft232 Laurel Heights Rd, Landenberg, PA 19350Off Market
- $591,900-- bd-- ba-- sqft232 Laurel Heights Rd, Landenberg, PA 19350Off Market
- $651,4004 bd2 ba3.5k sqft300 Kelleher Dr, Landenberg, PA 19350Off Market
- $642,0004 bd2 ba2.9k sqft5 Middleton Ln, Landenberg, PA 19350Off Market
- $737,8004 bd3 ba3.9k sqft3 Middleton Ln, Landenberg, PA 19350Off Market
- $745,5005 bd2 ba3.1k sqft210 Laurel Heights Rd, Landenberg, PA 19350Off Market
Nearby schools
GreatSchools rating
- 8/10New Garden El SchoolGrades: 1-5Distance: 1.5 mi
- 8/10Kennett Middle SchoolGrades: 6-8Distance: 0.6 mi
- 6/10Kennett High SchoolGrades: 9-12Distance: 4.2 mi
Schools provided by the listing agent
- Elementary: New Garden
- Middle: Kennett
- High: Kennett
- District: Kennett Consolidated
Source: Bright MLS. This data may not be complete. We recommend contacting the local school district to confirm school assignments for this home.
Get a cash offer in 3 minutes
Find out how much your home could sell for in as little as 3 minutes with a no-obligation cash offer.
Estimated market value
$873,100
Get a cash offer in 3 minutes
Find out how much your home could sell for in as little as 3 minutes with a no-obligation cash offer.
Estimated market value
$873,100
- Pennsylvania
- Chester County
- Landenberg
- 19350
- 224 Laurel Heights Rd
