Skip main navigation
Closed
  • $425,000

    224 Leeward Way, Ottawa, IL 61350

    2beds
    1,016sqft
    Single Family Residence
    Built in 2018
    2,613.6 Square Feet Lot
    $445,100 Zestimate®
    $418/sqft
    $1,937 Estimated rent

    Home value

    $445,100

    $423,000 - $467,000

    $1,937/mo

    Zestimate® history
    Loading
    Loading...

    Owner options

    List your home for rent

    $1,937/mo

    Rent Zestimate®

    Find your next renter with Zillow Rental Manager. Plus, with online applications, you can quickly screen prospective tenants – for free.

    Learn more

    $1,937/mo

    Rent Zestimate®

    Refinance and save

    $3,270/mo

    Est. payment

    Refinancing to a lower rate could help reduce your monthly payments and save thousands over the life of the loan.

    See today's rates

    $3,270/mo

    Est. payment

    Explore your selling options

    Work with a Zillow partner agent

    Leverage their expertise and Zillow's premium Showcase listings to get your home seen by more buyers.

    Get started

    List with your own agent

    Get your home in front of millions of buyers by listing it on Zillow.

    Learn how to do it

    Sell it yourself

    Take full control of how buyers see your home on Zillow by listing For Sale by Owner (FSBO).

    List your home

    What's special

    Gas fireplaceGas line for grillingPrivate upper-level escapesBosch appliancesMultiple outdoor living spacesQuartz countertopsTankless water heater
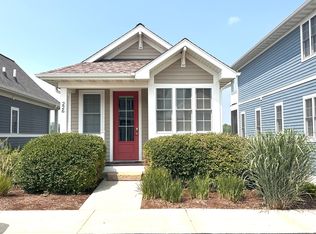
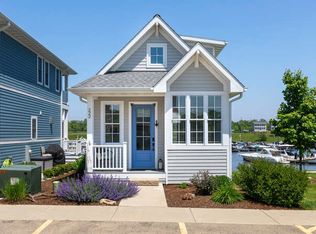
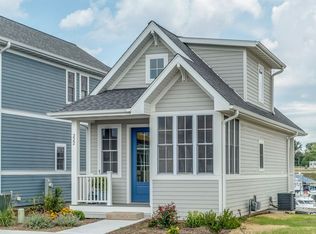
    Experience the charm of coastal-inspired living in this beautifully designed Cape Cod cottage, perfectly positioned on the marina at Heritage Harbor with direct access to the Illinois River. Every inch of this home has been intentionally crafted to maximize both indoor comfort and outdoor enjoyment. From the moment you arrive, you'll appreciate the seamless blend of relaxation and functionality. Multiple outdoor living spaces create the ultimate retreat-featuring a custom paver patio with gas firepit, also gas line for grilling, front patio, a screened-in deck for bug-free evenings, and private upper-level escapes. The primary suite offers vaulted ceilings and its own private deck overlooking the marina, while the guest bedroom also features vaulted ceilings and a private balcony with scenic river views. Inside, the great room is filled with natural light, gas fireplace for cooler evenings and flows effortlessly through sliding glass doors to the screened porch, extending your living space. The kitchen is both stylish and efficient with quartz countertops, Bosch appliances, and a built-in banquet dining area designed for gathering and entertaining. Luxury vinyl plank flooring runs throughout, offering durability with a clean, modern aesthetic. Additional features include a lockable owner's closet, a generous 440 square feet of 6-foot-high storage space, tankless water heater, and thoughtfully integrated upgrades throughout. Located just steps from Heritage Harbor's marina, on-site restaurant, walking paths, pickleball courts, dog park, and live entertainment, this home offers a true resort-style experience. Plus, you're only 15 minutes from Starved Rock State Park, making it the perfect base for both relaxation and adventure. This is more than a cottage-it's a lifestyle on the water.

    Zillow last checked:

    Listing updated:

    Listing courtesy of:

    Tammy Barry 815-252-3113,

    Homesmart Realty Group IL

    Bought with:

    Tammy Barry

    Homesmart Realty Group IL

    Source: MRED as distributed by MLS GRID,MLS#: 12627070MLS Logo

    Facts & features

    Interior

    Bedrooms & bathrooms
    • Bedrooms: 2
    • Bathrooms: 2
    • Full bathrooms: 1
    • 1/2 bathrooms: 1
    Primary bedroom
    • Level: Second
    • Area: 165 Square Feet
    • Dimensions: 11X15
    Bedroom 2
    • Features: Flooring (Wood Laminate)
    • Level: Second
    • Area: 132 Square Feet
    • Dimensions: 11X12
    Balcony porch lanai
    • Level: Second
    • Area: 36 Square Feet
    • Dimensions: 9X4
    Deck
    • Level: Second
    • Area: 112 Square Feet
    • Dimensions: 7X16
    Dining room
    • Features: Flooring (Wood Laminate)
    • Level: Main
    • Area: 49 Square Feet
    • Dimensions: 7X7
    Kitchen
    • Features: Flooring (Wood Laminate)
    • Level: Main
    • Area: 182 Square Feet
    • Dimensions: 13X14
    Living room
    • Features: Flooring (Wood Laminate)
    • Level: Main
    • Area: 208 Square Feet
    • Dimensions: 13X16
    Screened porch
    • Level: Main
    • Area: 112 Square Feet
    • Dimensions: 7X16
    Storage
    • Level: Lower
    • Area: 448 Square Feet
    • Dimensions: 14X32
    Heating
    • Natural Gas
    Cooling
    • Central Air
    Appliances
    • Laundry: Upper Level
    Features
    • Cathedral Ceiling(s)
    • Flooring: Laminate
    • Windows: Screens
    • Basement: Cellar
    • Number of fireplaces: 1
    • Fireplace features: Living Room
    Interior area
    • Total structure area: 0
    • Total interior livable area: 1,016 sqft

    Property

    Parking
    • Total spaces: 1
    • Parking features: Yes
    Accessibility
    • Accessibility features: No Disability Access
    Features
    • Stories: 2
    • Patio & porch: Deck, Screened
    • Exterior features: Balcony
    • Has view: Yes
    • View description: Back of Property, Front of Property, Side(s) of Property
    • Has water view: Yes
    • Water view: Back of Property,Front of Property,Side(s) of Property
    Lot
    • Size: 2,613 sqft
    • Dimensions: 28 X 104
    Details
    • Parcel number: 1544402008
    • Special conditions: None
    • Other equipment: Ceiling Fan(s), Sump Pump

    Construction

    Type & style
    • Home type: SingleFamily
    • Property subtype: Single Family Residence
    Materials
    • Other
    • Roof: Asphalt
    Condition
    • New construction: No
    • Year built: 2018

    Utilities & green energy

    • Sewer: Public Sewer
    • Water: Public
    Green energy
    • Energy efficient items: Water Heater

    Community & neighborhood

    Security
    • Security features: Carbon Monoxide Detector(s)
    Community
    • Community features: Clubhouse, Park, Pool, Curbs, Sidewalks, Street Lights
    Location
    • Region: Ottawa
    • Subdivision: Heritage Harbor

    HOA & financial

    HOA
    • Has HOA: Yes
    • HOA fee: $185 monthly
    • Services included: Parking, Clubhouse, Pool, Lawn Care, Scavenger, Snow Removal

    Other

    Other facts
    • Listing terms: Conventional
    • Ownership: Fee Simple w/ HO Assn.

    Price history

    DateEventPrice
    6/29/2026Sold$425,000-7.4%$418/sqft
    Source: MRED as distributed by MLS GRID #12627070 Report a problem
    6/4/2026Contingent$459,000$452/sqft
    Source: MRED as distributed by MLS GRID #12627070 Report a problem
    4/24/2026Listed for sale$459,000+73.9%$452/sqft
    Source: MRED as distributed by MLS GRID #12627070 Report a problem
    7/2/2019Sold$264,000-1.9%$260/sqft
    Source: MRED as distributed by MLS GRID #10302813 Report a problem
    6/16/2019Pending sale$269,000$265/sqft
    Source: HomeSmart Realty Group #10302813 Report a problem
    4/1/2019Price change$269,000+3.9%$265/sqft
    Source: HomeSmart Realty Group #10302813 Report a problem
    3/9/2019Listed for sale$259,000-0.3%$255/sqft
    Source: HomeSmart Realty Group #10302813 Report a problem
    1/1/2019Listing removed$259,900$256/sqft
    Source: HomeSmart Realty Group #10005173 Report a problem
    7/3/2018Listed for sale$259,900$256/sqft
    Source: HomeSmart Realty Group #10005173 Report a problem

    Public tax history

    YearProperty taxesTax assessment
    2024$10,222 +9.6%$107,863 +11.1%
    2023$9,328 -20%$97,087 -18.8%
    2022$11,654 +4.1%$119,541 +6.2%
    2021$11,191 $112,584 +3.8%
    2020-- $108,431 +2%
    2019$10,507 $106,357 +9784.5%
    2018$10,507 +10124.8%$1,076 +2.5%
    2017$103 $1,050

    Find assessor info on the county website

    Neighborhood: 61350

    Nearby schools

    GreatSchools rating
    Schools provided by the listing agent
    • District: 230

    Source: MRED as distributed by MLS GRID. This data may not be complete. We recommend contacting the local school district to confirm school assignments for this home.

    Get pre-qualified for a loan
    At Zillow Home Loans, we can pre-qualify you in as little as 5 minutes with no impact to your credit score.

    An equal housing lender. NMLS #10287.

    Sell for more on Zillow
    Get a Zillow Showcase℠ listing at no additional cost and you could sell for .
    $445,100
    2% more
    +$8,902
    With Zillow Showcase(estimated)
    $454,002